
Plans_Designs
Drawings by Plans_Designs
11501 Drawings
Analysis Waterproofing B Unicel PDF (Document)
Plans_Designs 11501 Drawings · Joined December 2016 Drawings by Plans_Designs 11501 Drawings Pluralism 70s (Lect4) PDF (Document) FREE Plans_Designs 11501 Drawings · Joined December 2016 Drawings by Plans_Designs 11501 Drawings Read the kind of contemporary architecture Free – Add to Cart Checkout Added to cart Urban Analysis Of Yanahuara – Arequipa DOC Word Document FREE Plans_Designs 11501 […]

Use Of Wood In Bathrooms And Kitchens PDF (Document)
Plans_Designs 11501 Drawings · Joined December 2016 Drawings by Plans_Designs 11501 Drawings Pdf architecture – use of wood and the bathrooms and kitchens – Specification Document – photos

Topographic Map Sources 1937 2D BMP Graphics Graphics
Plans_Designs 11501 Drawings · Joined December 2016 Drawings by Plans_Designs 11501 Drawings MAP SOURCES TOPOGRAFICO 1937

Manual Of Civil 2011 3D PDF Section (Document)
Plans_Designs 11501 Drawings · Joined December 2016 Drawings by Plans_Designs 11501 Drawings IS A MANUAL OF CIVIL 3D VERSION OF 2011, THE SOFTWARE IS TO PERFORM ANY WORK TOPOGRAFIA; altimetry; […]

Arquitectura Siglo Xx PDF (Document)
Plans_Designs 11501 Drawings · Joined December 2016 Drawings by Plans_Designs 11501 Drawings WALTER GROPIUS;LE CORBUSIER;FRANK LLOYD WRIGHT;LUDWING MIES VAN DER ROHE

Construction Of The Temple Of The Holy Family PDF (Document)
Plans_Designs 11501 Drawings · Joined December 2016 Drawings by Plans_Designs 11501 Drawings The evolution of the construction of the Temple of the Holy Family; important data of one of the […]
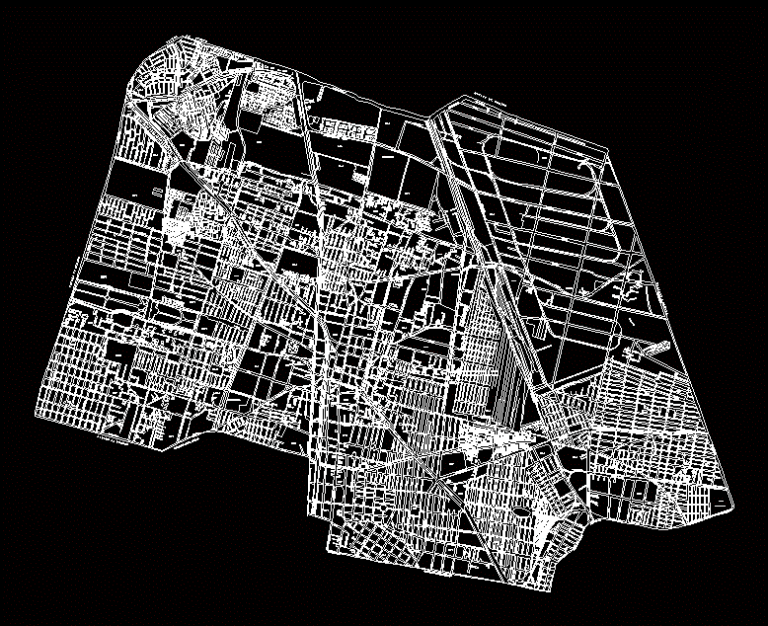
Delegation Atzcapotzalco Map DXF Model for AutoCAD
Plans_Designs 11501 Drawings · Joined December 2016 Drawings by Plans_Designs 11501 Drawings map Atzcapotzalco Delegation; Mexico DF excellent location make the sketches of the planes are in UTM.
Emilio Villanueva The Master Of Architecture Boliviana PDF (Document)
Plans_Designs 11501 Drawings · Joined December 2016 Drawings by Plans_Designs 11501 Drawings The architect Emilio Villanueva; important data of one of the most important and prominent architects of Bolivia
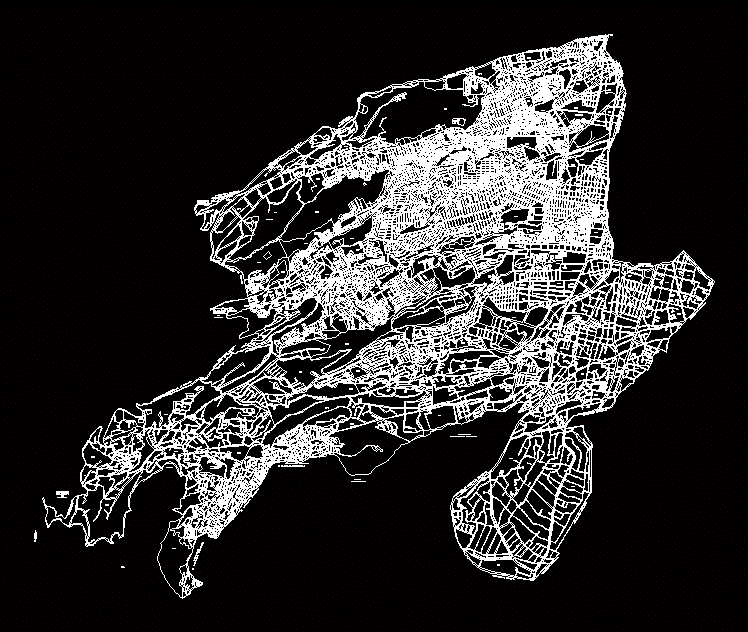
Delegation Map Alvaro Obregon DXF Model for AutoCAD
Plans_Designs 11501 Drawings · Joined December 2016 Drawings by Plans_Designs 11501 Drawings Map Alvaro Obregaon Delegation, Mexico DF excellent for making sketches of location of the planes are in UTM.
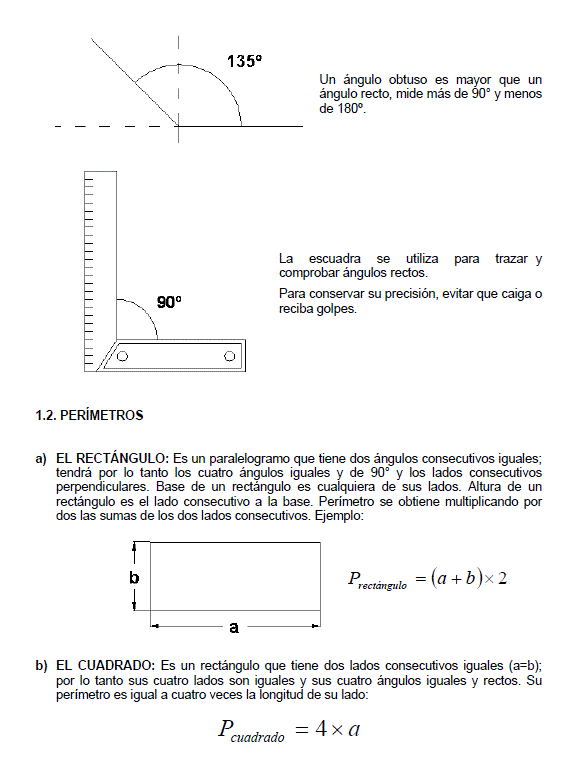
Manual – Interpretation Of Structural Drawings PDF (Document)
Plans_Designs 11501 Drawings · Joined December 2016 Drawings by Plans_Designs 11501 Drawings Manual – Interpretation of Structural drawings

Luis Barragan – Mexican Garden Architect PDF (Document)
Plans_Designs 11501 Drawings · Joined December 2016 Drawings by Plans_Designs 11501 Drawings MEXICAN LANDSCAPE DESIGN – Specification Document – photos

Soil Mechanics And Foundations – Perez Alama PDF (Document)
Plans_Designs 11501 Drawings · Joined December 2016 Drawings by Plans_Designs 11501 Drawings Book of soil mechanics and foundations

Architecture Magazine September 2013 PDF (Document)
Plans_Designs 11501 Drawings · Joined December 2016 Drawings by Plans_Designs 11501 Drawings Reports of departments in height and smaller houses with minimalist tendencies, in architecture magazine September 2013

Looking For Mies PDF (Document)
Plans_Designs 11501 Drawings · Joined December 2016 Drawings by Plans_Designs 11501 Drawings A short and compelling text seeks man behind architecture. Mies van der Rohe in the glass and steel […]

Tin Solder Monograph DOC Word Document
Plans_Designs 11501 Drawings · Joined December 2016 Drawings by Plans_Designs 11501 Drawings How to make tin solder

Zongo Maps Peace Bolivia DOC Word Document
Plans_Designs 11501 Drawings · Joined December 2016 Drawings by Plans_Designs 11501 Drawings All maps related about sa population and territory of Zongo La Paz Bolivia