
Plans_Designs
Drawings by Plans_Designs
11501 Drawings
Analysis Of Thermal Comfort PDF (Document)
Plans_Designs 11501 Drawings · Joined December 2016 Drawings by Plans_Designs 11501 Drawings Neoclacissism PDF (Document) FREE Plans_Designs 11501 Drawings · Joined December 2016 Drawings by Plans_Designs 11501 Drawings NOTES ON NEOCLACISSISM (sigle XVIII y siglo XIX)FROM THE POINT OF VIEW OF ARCHITECTURE AND ART AND SOCIAL […] Free – Add to Cart Checkout Added to cart Topography […]

Analysis Of Site PDF (Document)
Plans_Designs 11501 Drawings · Joined December 2016 Drawings by Plans_Designs 11501 Drawings Site analysis for building 3-star hotel, with the study of the relevant urban and environmental variables, in the […]

Architecture Magazine October 2013 PDF (Document)
Plans_Designs 11501 Drawings · Joined December 2016 Drawings by Plans_Designs 11501 Drawings Journal of architectural issues in October 2013; topics homes Mountains and ravines Zahdid Zaha articles; Teodorio Gzz of […]
Urban Development Plan Huancayo DOC Plan Word Document
Plans_Designs 11501 Drawings · Joined December 2016 Drawings by Plans_Designs 11501 Drawings ANALYSIS BY CHAPTERS HUANCAYO PDU; EXPRESSED WITH GRAPHICS AND PLANS.

Methodology Of A Casino: Diagnosis DOC Word Document
Plans_Designs 11501 Drawings · Joined December 2016 Drawings by Plans_Designs 11501 Drawings AT THIS POINT IS DEVELOPED THE DIAGNOSIS OF A CASINO. COVERS FROM THE PLACE WHERE THE MAIN screened […]

Religious Art In Guatemala DOC Word Document
Plans_Designs 11501 Drawings · Joined December 2016 Drawings by Plans_Designs 11501 Drawings Essay on religious art used in Guatemala during the colonial period, which includes a table of analysis of […]

Methodology Of A Casino: Analysis DOC Full Project Word Document
Plans_Designs 11501 Drawings · Joined December 2016 Drawings by Plans_Designs 11501 Drawings AT THIS POINT IS DEVELOPED THE ANALYSIS OF A CASINO. COVERING THE CASINO HIGHLIGHTS AS WELL AS THE […]

The Beach Promenade Of West PDF (Document)
Plans_Designs 11501 Drawings · Joined December 2016 Drawings by Plans_Designs 11501 Drawings Specification Document – photos

Marble 2D BMP Graphics Graphics
Plans_Designs 11501 Drawings · Joined December 2016 Drawings by Plans_Designs 11501 Drawings Marble is a metamorphic rock resulting from unpolished metamorphism of limestone, which is composed mainly of calcite, a […]

Methodology Public Market: Diagnosis – Analysis DOC Full Project Word Document
Plans_Designs 11501 Drawings · Joined December 2016 Drawings by Plans_Designs 11501 Drawings AT THIS POINT IT WERE ON THE TYPE OF PROJECT WILL BE A PLACE AS WELL AS THE […]

Design Of Reinforced Concrete Slabs PDF (Document)
Plans_Designs 11501 Drawings · Joined December 2016 Drawings by Plans_Designs 11501 Drawings Guide for the design of reinforced concrete slabs; includes variety of examples

Design Screw PDF (Document)
Plans_Designs 11501 Drawings · Joined December 2016 Drawings by Plans_Designs 11501 Drawings Small design document for screws

DiesÑAr As A Home PPT PowerPoint Presentation
Plans_Designs 11501 Drawings · Joined December 2016 Drawings by Plans_Designs 11501 Drawings FORM HOW TO DESIGN A HOME HAS ANTHROPOMETRY MEASURES SECURITIES AND HUMAN … FUNCTION, ZONING AND FLOW LAYOUT […]
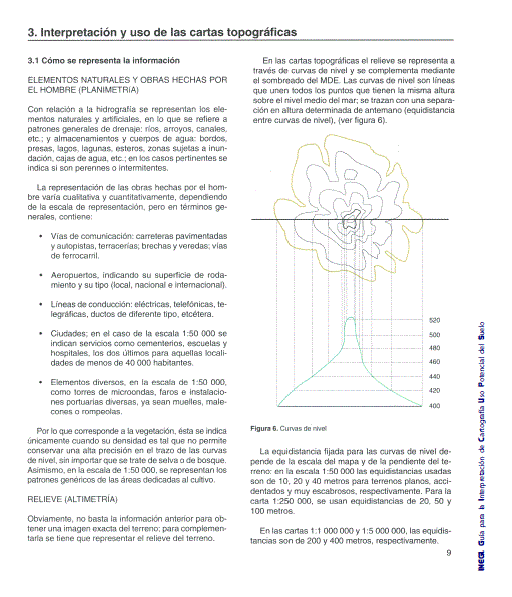
Interpretation And Use Of The Charter Topografica PDF (Document)
Plans_Designs 11501 Drawings · Joined December 2016 Drawings by Plans_Designs 11501 Drawings Interpretaacion and use of letters as contour topographic reticles etc

Solar Path Diagram and Sun Chart for Bioclimatic Design
Plans_Designs 11501 Drawings · Joined December 2016 Drawings by Plans_Designs 11501 Drawings Solar path diagram in PDF format featuring lateral and horizontal orthogonal projections of sun movement. The drawing tracks […]

Urban PDF (Document)
Plans_Designs 11501 Drawings · Joined December 2016 Drawings by Plans_Designs 11501 Drawings Regulation of Urban Habilitation Habilitation in Peru