
Plans_Designs
Drawings by Plans_Designs
11501 Drawings
Table Of Finish XLS Excel Spreadsheet
Plans_Designs 11501 Drawings · Joined December 2016 Drawings by Plans_Designs 11501 Drawings Bioclimatic Architecture PDF Full Project (Document) FREE Plans_Designs 11501 Drawings · Joined December 2016 Drawings by Plans_Designs 11501 Drawings STUDY ON THE IMPACT OF THE ARCHITECTURE sunlight PROJECT AS. Free – Add to Cart Checkout Added to cart Basic Technology Of Concrete PDF (Document) FREE […]

Use Of Natural Light PDF (Document)
Plans_Designs 11501 Drawings · Joined December 2016 Drawings by Plans_Designs 11501 Drawings MANUAL OF NATURAL LIGHT UTILIZATION IN DIFFERENT ENVIRONMENTS ARCHITECTURAL
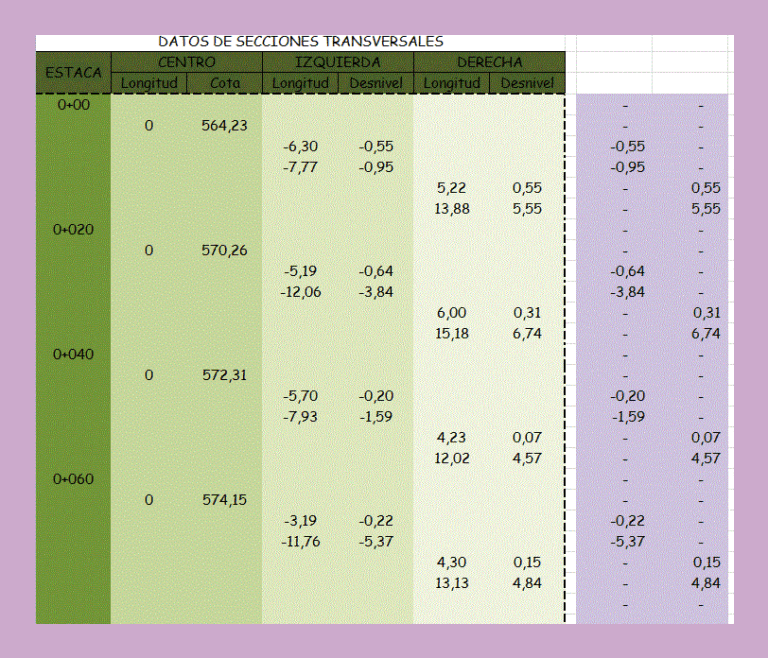
EclÍMetro XLS Excel Spreadsheet
Plans_Designs 11501 Drawings · Joined December 2016 Drawings by Plans_Designs 11501 Drawings Use to load Civilcad

City Concept To The Arrival Of Spanish America PDF (Document)
Plans_Designs 11501 Drawings · Joined December 2016 Drawings by Plans_Designs 11501 Drawings Concept Work done on arrival city of Spanish America; the origin of cities in america and how to […]
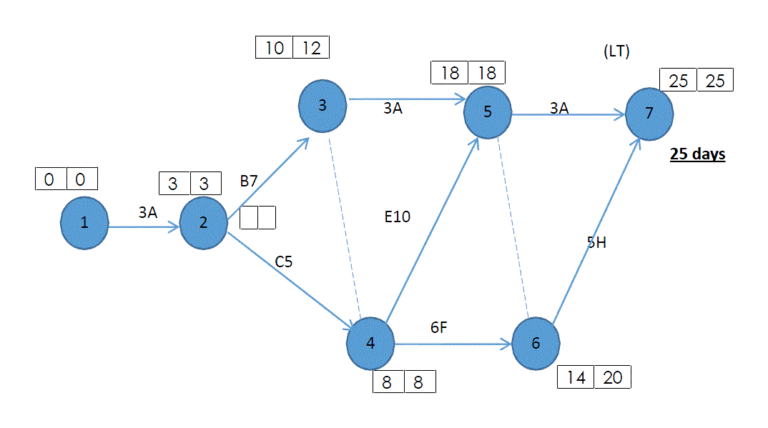
Construction Management – Scheduling A Project PDF Full Project (Document)
Plans_Designs 11501 Drawings · Joined December 2016 Drawings by Plans_Designs 11501 Drawings A document managem few methods of construction – PERT, CPM; Drawing network diagrams for a project; programming project […]

Periods Of Civil Works In Lima PDF (Document)
Plans_Designs 11501 Drawings · Joined December 2016 Drawings by Plans_Designs 11501 Drawings Research work of the period of construction of civil and public buildings of magnitude in Lima – Peru […]

Inca Architecture PDF (Document)
Plans_Designs 11501 Drawings · Joined December 2016 Drawings by Plans_Designs 11501 Drawings Research work of Inca architecture in Peruvian territory; Organization; customs and building features.
Static Analysis PDF (Document)
Plans_Designs 11501 Drawings · Joined December 2016 Drawings by Plans_Designs 11501 Drawings Static Analysis of buildings

The Adobe And Thatch PDF (Document)
Plans_Designs 11501 Drawings · Joined December 2016 Drawings by Plans_Designs 11501 Drawings Working adobe and thatch used as building systems; evolution; properties and characteristics ..
Dictionary Construction PDF (Document)
Plans_Designs 11501 Drawings · Joined December 2016 Drawings by Plans_Designs 11501 Drawings Visual dictionary construction.

Introduction To Autocad Plant 3D PDF Model (Document)
Plans_Designs 11501 Drawings · Joined December 2016 Drawings by Plans_Designs 11501 Drawings Specification Document – illustrated

Monograph Of The PDF (Document)
Plans_Designs 11501 Drawings · Joined December 2016 Drawings by Plans_Designs 11501 Drawings Monograph Working Arab Influence in Spain in urban areas; Discusses training modes of Islamic cities; The social religious […]

Global / City / Work Authors PDF (Document)
Plans_Designs 11501 Drawings · Joined December 2016 Drawings by Plans_Designs 11501 Drawings global city work monograph contextualizaded by several authors

Types Of Architecture PPT PowerPoint Presentation
Plans_Designs 11501 Drawings · Joined December 2016 Drawings by Plans_Designs 11501 Drawings This is the classification and the types of architecture; accompanied with images for better reinforcement. Just as well […]

Memory Calculator Room House DOC Word Document
Plans_Designs 11501 Drawings · Joined December 2016 Drawings by Plans_Designs 11501 Drawings It is now important that the buildings have a structural design that allows to have more security on […]

Panama Canal PPT PowerPoint Presentation
Plans_Designs 11501 Drawings · Joined December 2016 Drawings by Plans_Designs 11501 Drawings Build Engineering – monograph