
Plans_Designs
Drawings by Plans_Designs
11501 Drawings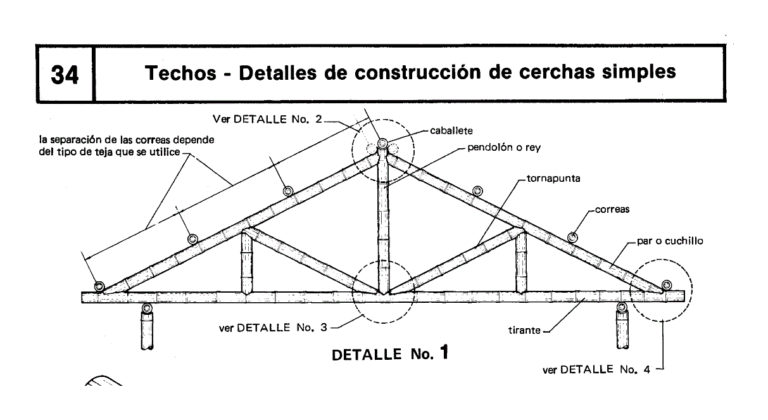
Bamboo Manual PDF Detail (Document)
Plans_Designs 11501 Drawings · Joined December 2016 Drawings by Plans_Designs 11501 Drawings Floor System False PDF (Document) FREE Plans_Designs 11501 Drawings · Joined December 2016 Drawings by Plans_Designs 11501 Drawings MANUAL SYSTEM TECHNICAL BUILDING APARTMENTS IN FALSE Free – Add to Cart Checkout Added to cart Gaudi – Architect Of The Imagination – PDF (Document) FREE Plans_Designs […]

Visual Dictionary Construction PDF (Document)
Plans_Designs 11501 Drawings · Joined December 2016 Drawings by Plans_Designs 11501 Drawings Visual dictionary you about everything that we find around us

Pacal Triangle ZIP CAD Drawing
Plans_Designs 11501 Drawings · Joined December 2016 Drawings by Plans_Designs 11501 Drawings Calculate graphically the coefficients of any polynomial of degree n are deployed in a triangle

Add Materials Max 3D PDF Model (Document)
Plans_Designs 11501 Drawings · Joined December 2016 Drawings by Plans_Designs 11501 Drawings Application of materials in 3d max step by step

The Medieval City PDF (Document)
Plans_Designs 11501 Drawings · Joined December 2016 Drawings by Plans_Designs 11501 Drawings DESCRIPTION OF ARCHITECTURE MEDIOEVAL; FEUDAL CASTLES AND SOCIAL SITUATION HISTPORICA; DESCRIPTION FEUDO
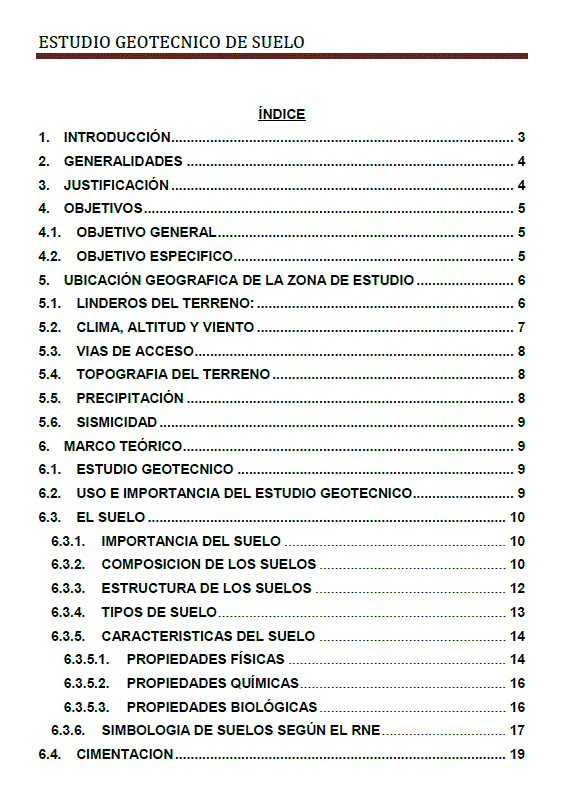
Geotechnical Study Of Foundations Aims In Town Juliaca PDF (Document)
Plans_Designs 11501 Drawings · Joined December 2016 Drawings by Plans_Designs 11501 Drawings The work describes the procedures of the previous test in laboratory soils.

Zaha Hadid PPT PowerPoint Presentation
Plans_Designs 11501 Drawings · Joined December 2016 Drawings by Plans_Designs 11501 Drawings This presentation is Zaha Hadid introduces some of the work

Urban Evolution Of Dairy Ilo PPT PowerPoint Presentation
Plans_Designs 11501 Drawings · Joined December 2016 Drawings by Plans_Designs 11501 Drawings URBAN EVOLUTION OF THE DISTRICT OF DAIRY; Yl; DEVELOPMENT OF HUMAN SETTLEMENTS; To develop life HOUSING

Catalogue Of Ornamental PDF (Document)
Plans_Designs 11501 Drawings · Joined December 2016 Drawings by Plans_Designs 11501 Drawings Plants that can be used for interior design

Mapping And Documents Mtsp PDF (Document)
Plans_Designs 11501 Drawings · Joined December 2016 Drawings by Plans_Designs 11501 Drawings Technical and Historical Documents planimetria house wise Popayan Colombia Caldas
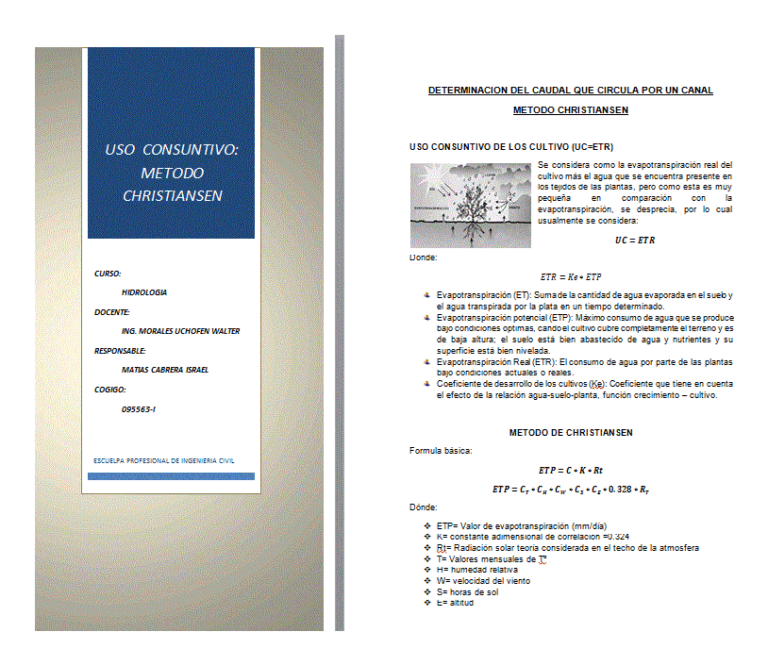
Determination Of Flow DOC Word Document
Plans_Designs 11501 Drawings · Joined December 2016 Drawings by Plans_Designs 11501 Drawings DETERMINATION flow through CHANNEL
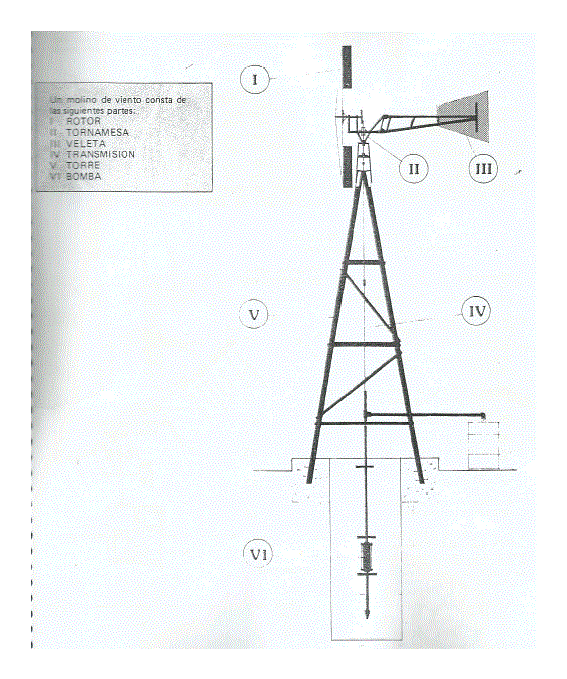
Construction Manual Windmill PDF Detail (Document)
Plans_Designs 11501 Drawings · Joined December 2016 Drawings by Plans_Designs 11501 Drawings Manual detailed how to build your own windmill for the purpose of carrying water into elevated tanks; in […]
Revit Architecture Manual PDF Model (Document)
Plans_Designs 11501 Drawings · Joined December 2016 Drawings by Plans_Designs 11501 Drawings Manual Introduction to the use and modeling of buildings in the Revit Architecture program – Manual in Spanish
Beams Reinforced PPT PowerPoint Presentation
Plans_Designs 11501 Drawings · Joined December 2016 Drawings by Plans_Designs 11501 Drawings STATEMENT OF BEAMS REINFORCED

Distribution Of Plant PDF (Document)
Plans_Designs 11501 Drawings · Joined December 2016 Drawings by Plans_Designs 11501 Drawings Techniques distribution of industrial plants

Methodology House / Beach House DOC Word Document
Plans_Designs 11501 Drawings · Joined December 2016 Drawings by Plans_Designs 11501 Drawings Methodology descripcion of materials.pre-conditioning room design phases