
Plans_Designs
Drawings by Plans_Designs
11501 Drawings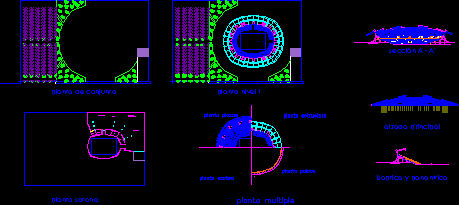
Poly Functional Dome DWG Elevation for AutoCAD
Plans_Designs 11501 Drawings · Joined December 2016 Drawings by Plans_Designs 11501 Drawings Restoration Diagnostic, Sanctuary Lord Of Miracles, Huancayo, Peru PDF (Document) PREMIUM$3.87 Plans_Designs 11501 Drawings · Joined December 2016 Drawings by Plans_Designs 11501 Drawings Diagnosis of faults and damanges to restore the Santuario del Senor de los Milagros, located in the Concepcion […] or […]
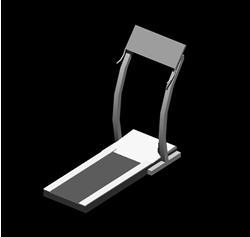
Walking Tape 3D DWG Model for AutoCAD
Plans_Designs 11501 Drawings · Joined December 2016 Drawings by Plans_Designs 11501 Drawings Walkin tape in 3D

Hole For Jumps – Springboard DWG Detail for AutoCAD
Plans_Designs 11501 Drawings · Joined December 2016 Drawings by Plans_Designs 11501 Drawings Hole for jumps – Spring board – Details
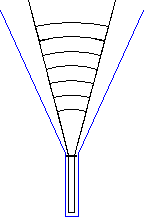
Javelin Throws DWG Block for AutoCAD
Plans_Designs 11501 Drawings · Joined December 2016 Drawings by Plans_Designs 11501 Drawings Throws javelin

Disk Throws DWG Block for AutoCAD
Plans_Designs 11501 Drawings · Joined December 2016 Drawings by Plans_Designs 11501 Drawings Diskthrows

Jumpin Long – Track DWG Block for AutoCAD
Plans_Designs 11501 Drawings · Joined December 2016 Drawings by Plans_Designs 11501 Drawings Track for jump in long

Weight Throw DWG Block for AutoCAD
Plans_Designs 11501 Drawings · Joined December 2016 Drawings by Plans_Designs 11501 Drawings Throw weight
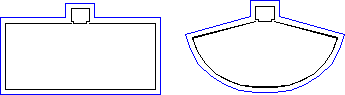
Jump In High DWG Block for AutoCAD
Plans_Designs 11501 Drawings · Joined December 2016 Drawings by Plans_Designs 11501 Drawings Jump in High – Track

Hammer Throws DWG Block for AutoCAD
Plans_Designs 11501 Drawings · Joined December 2016 Drawings by Plans_Designs 11501 Drawings Throws hammer

Pole Jump DWG Block for AutoCAD
Plans_Designs 11501 Drawings · Joined December 2016 Drawings by Plans_Designs 11501 Drawings Track for pole jump
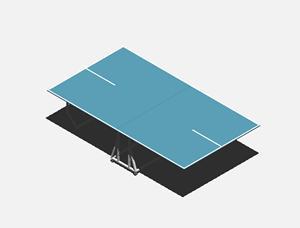
Ping-Pong Table 3D DWG Model for AutoCAD
Plans_Designs 11501 Drawings · Joined December 2016 Drawings by Plans_Designs 11501 Drawings Ping pong table in 3D Raw text data extracted from CAD file:

Kit Of Weighs And Bar DWG Block for AutoCAD
Plans_Designs 11501 Drawings · Joined December 2016 Drawings by Plans_Designs 11501 Drawings Weigh’s kit – right bar – weighs disks in several sizes – Laterals Drawing labels, details, and other […]

Gym Equpment – Rowing 3D DWG Model for AutoCAD
Plans_Designs 11501 Drawings · Joined December 2016 Drawings by Plans_Designs 11501 Drawings Exercices and weights apparatus with applied materials Drawing labels, details, and other text information extracted from the CAD […]

Gym Equipment DWG Block for AutoCAD
Plans_Designs 11501 Drawings · Joined December 2016 Drawings by Plans_Designs 11501 Drawings Exercices and weights apparatus with applied materials Drawing labels, details, and other text information extracted from the CAD […]

Gym Equipments 3D DWG Model for AutoCAD
Plans_Designs 11501 Drawings · Joined December 2016 Drawings by Plans_Designs 11501 Drawings Exercices and weights apparatus – Applied materials Drawing labels, details, and other text information extracted from the CAD […]

Gym Equipment – Tape Of Walking 3D DWG Model for AutoCAD
Plans_Designs 11501 Drawings · Joined December 2016 Drawings by Plans_Designs 11501 Drawings Apparatus for exercices and weights Drawing labels, details, and other text information extracted from the CAD file: black […]