
Plans_Designs
Drawings by Plans_Designs
11501 Drawings
Gymnastic Apparatus DWG Block for AutoCAD
Plans_Designs 11501 Drawings · Joined December 2016 Drawings by Plans_Designs 11501 Drawings Max Drawing 3D MAX Model for 3D Studio Max PREMIUM$3.87 Plans_Designs 11501 Drawings · Joined December 2016 Drawings by Plans_Designs 11501 Drawings 3d.building or $3.87 – Add to Cart Checkout Added to cart Lima History DOC Word Document PREMIUM$3.87 Plans_Designs 11501 Drawings · Joined December […]
Gymnastic Apparatus DWG Block for AutoCAD
Plans_Designs 11501 Drawings · Joined December 2016 Drawings by Plans_Designs 11501 Drawings Disk support

Gymnastic Apparatus DWG Block for AutoCAD
Plans_Designs 11501 Drawings · Joined December 2016 Drawings by Plans_Designs 11501 Drawings Seated
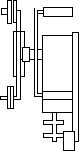
Gymnastic Apparatus DWG Block for AutoCAD
Plans_Designs 11501 Drawings · Joined December 2016 Drawings by Plans_Designs 11501 Drawings Pull over
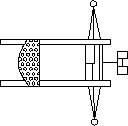
Gymnastic Apparatus DWG Block for AutoCAD
Plans_Designs 11501 Drawings · Joined December 2016 Drawings by Plans_Designs 11501 Drawings Rowing

Gymnastic Apparatus DWG Block for AutoCAD
Plans_Designs 11501 Drawings · Joined December 2016 Drawings by Plans_Designs 11501 Drawings Abdominal gangplank
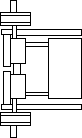
Gymnastic Apparatus DWG Block for AutoCAD
Plans_Designs 11501 Drawings · Joined December 2016 Drawings by Plans_Designs 11501 Drawings Feet

Gymnastic Apparatus DWG Block for AutoCAD
Plans_Designs 11501 Drawings · Joined December 2016 Drawings by Plans_Designs 11501 Drawings Legs
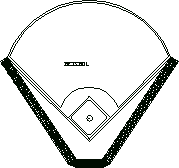
Beisball Court DWG Block for AutoCAD
Plans_Designs 11501 Drawings · Joined December 2016 Drawings by Plans_Designs 11501 Drawings Beisball court – Plant Drawing labels, details, and other text information extracted from the CAD file (Translated from […]

Gymnastic Apparatus DWG Block for AutoCAD
Plans_Designs 11501 Drawings · Joined December 2016 Drawings by Plans_Designs 11501 Drawings Legs

Multi Sport Court DWG Block for AutoCAD
Plans_Designs 11501 Drawings · Joined December 2016 Drawings by Plans_Designs 11501 Drawings Multi uses court Drawing labels, details, and other text information extracted from the CAD file (Translated from Spanish): […]
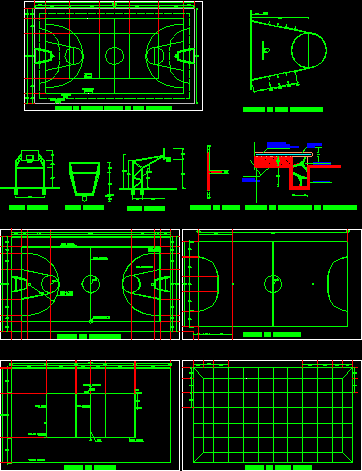
Sports DWG Detail for AutoCAD
Plans_Designs 11501 Drawings · Joined December 2016 Drawings by Plans_Designs 11501 Drawings Court of multiple uses – Footboll – Volley – Basquet – With constructive details of marks Drawing labels, […]

Gymnastic Apparatus DWG Block for AutoCAD
Plans_Designs 11501 Drawings · Joined December 2016 Drawings by Plans_Designs 11501 Drawings Weighs apparatus

Gym Machine DWG Block for AutoCAD
Plans_Designs 11501 Drawings · Joined December 2016 Drawings by Plans_Designs 11501 Drawings Machines for gyms

Gymnastic Apparatus DWG Block for AutoCAD
Plans_Designs 11501 Drawings · Joined December 2016 Drawings by Plans_Designs 11501 Drawings Apparatus for gymnastic
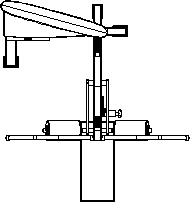
Gym Apparatus DWG Block for AutoCAD
Plans_Designs 11501 Drawings · Joined December 2016 Drawings by Plans_Designs 11501 Drawings Gym apparatus