
Plans_Designs
Drawings by Plans_Designs
11501 Drawings
Clear Maple 2D BMP Graphics Graphics
Plans_Designs 11501 Drawings · Joined December 2016 Drawings by Plans_Designs 11501 Drawings Plano City Brasilia; Brazil Brasilia DXF Model for AutoCAD PREMIUM$3.87 Plans_Designs 11501 Drawings · Joined December 2016 Drawings by Plans_Designs 11501 Drawings Urban plan; Brazil. With streets. buildings; green areas. Autocad dxf format support; Rhino and Revit . or $3.87 – Add to Cart Checkout […]

Green Wood With Veins 2D BMP Graphics Graphics
Plans_Designs 11501 Drawings · Joined December 2016 Drawings by Plans_Designs 11501 Drawings Wood green colored

Football Stadium 3D SKP Model for SketchUp
Plans_Designs 11501 Drawings · Joined December 2016 Drawings by Plans_Designs 11501 Drawings 3d mockup – Sketchup modeling – textures

Leg Extension Machine 3D SKP Model for SketchUp
Plans_Designs 11501 Drawings · Joined December 2016 Drawings by Plans_Designs 11501 Drawings Simulation and design of an exercise machine leg in sketchup

Baca Abdominal 3DM CAD Drawing
Plans_Designs 11501 Drawings · Joined December 2016 Drawings by Plans_Designs 11501 Drawings Banking abdominal reclined
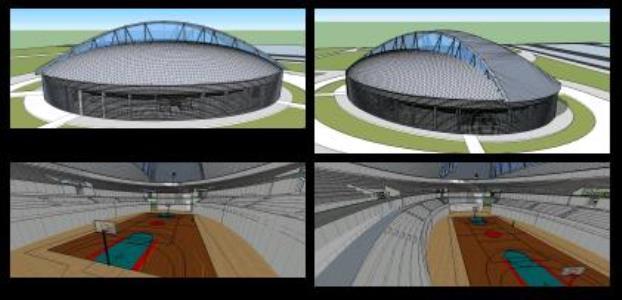
Coliseum 3D SKP Model for SketchUp
Plans_Designs 11501 Drawings · Joined December 2016 Drawings by Plans_Designs 11501 Drawings 3D indoor sports center in SketchUp

Traget Field Stadium 3D SKP Detail for SketchUp
Plans_Designs 11501 Drawings · Joined December 2016 Drawings by Plans_Designs 11501 Drawings 3d model modeling baseball stadium in SketchUp with great detail; It is designed in scale 1: 1 and […]

Arena Lakerol 3D SKP Model for SketchUp
Plans_Designs 11501 Drawings · Joined December 2016 Drawings by Plans_Designs 11501 Drawings 3d mockup – Sketchup modeling – textures

Gym Equipment 3D SKP Model for SketchUp
Plans_Designs 11501 Drawings · Joined December 2016 Drawings by Plans_Designs 11501 Drawings Gym Equipment (Chest and Legs)

Spotrs Room – Gym 3D SKP Model for SketchUp
Plans_Designs 11501 Drawings · Joined December 2016 Drawings by Plans_Designs 11501 Drawings Gym room

Stadium 3D SKP Model for SketchUp
Plans_Designs 11501 Drawings · Joined December 2016 Drawings by Plans_Designs 11501 Drawings Football stadium Atlantico Club Gimnasia y Esgrima de Jujuy

Stadium 3D SKP Model for SketchUp
Plans_Designs 11501 Drawings · Joined December 2016 Drawings by Plans_Designs 11501 Drawings 3D MODERN STADIUM BASEBALL

Stadium 3D SKP Model for SketchUp
Plans_Designs 11501 Drawings · Joined December 2016 Drawings by Plans_Designs 11501 Drawings Stadium Club Atletico Boca Juniors; Argentina

Tennis 3D SKP Model for SketchUp
Plans_Designs 11501 Drawings · Joined December 2016 Drawings by Plans_Designs 11501 Drawings Rod Laver Arena: multipurpose venue used primarily as tennis stadium that is part of the Melbourne Park complex; […]

Stadium 3D SKP Model for SketchUp
Plans_Designs 11501 Drawings · Joined December 2016 Drawings by Plans_Designs 11501 Drawings Football stadium located in the city of La Plata

Catalog Of A Pool Constructive Roofed XLS Excel Spreadsheet
Plans_Designs 11501 Drawings · Joined December 2016 Drawings by Plans_Designs 11501 Drawings CONSTRUCTIVE THIS CATALOGUE IS TO ILLUSTRATE TO STUDENTS ON THE PROCESS CONSTRUCTION IN A POOL CONSTRUCTION MATERIALS ROOFED […]