
Plans_Designs
Drawings by Plans_Designs
11501 Drawings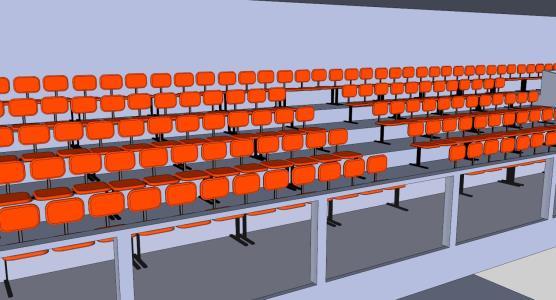
Graderia 800 People 3D SKP Model for SketchUp
Plans_Designs 11501 Drawings · Joined December 2016 Drawings by Plans_Designs 11501 Drawings Chengdu City Plan; DXF Model for AutoCAD PREMIUM$3.87 Plans_Designs 11501 Drawings · Joined December 2016 Drawings by Plans_Designs 11501 Drawings China Chengdu urban plan; China. With streets. buildings; green areas. Autocad dxf format support; Rhino and Revit . or $3.87 – Add to Cart Checkout […]
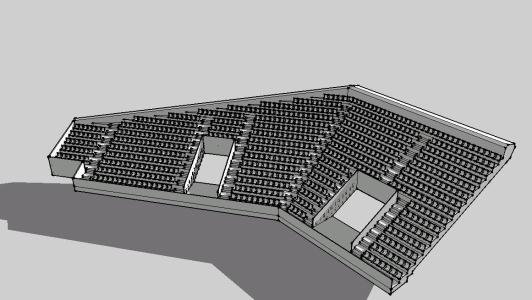
Section Bleachers 3D SKP Section for SketchUp
Plans_Designs 11501 Drawings · Joined December 2016 Drawings by Plans_Designs 11501 Drawings Cross section of a section of bleachers for an Olympic swimming pool; with a flat roof with a […]
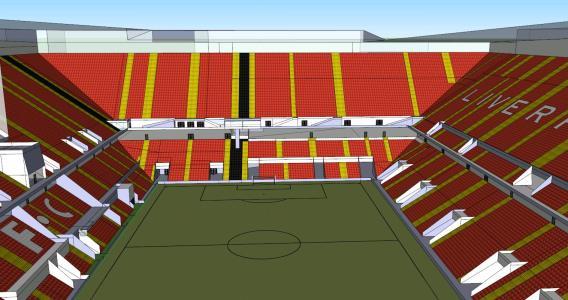
Arena – Stadium Liverpool Standard Chartered – 3D SKP Model for SketchUp
Plans_Designs 11501 Drawings · Joined December 2016 Drawings by Plans_Designs 11501 Drawings 3d mockup – Sketchup modeling – textures
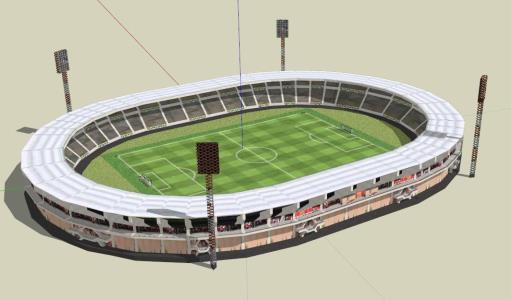
Estadio General Santander; Cucuta – 3D SKP Model for SketchUp
Plans_Designs 11501 Drawings · Joined December 2016 Drawings by Plans_Designs 11501 Drawings 3d mockup – Sketchup modeling – textures
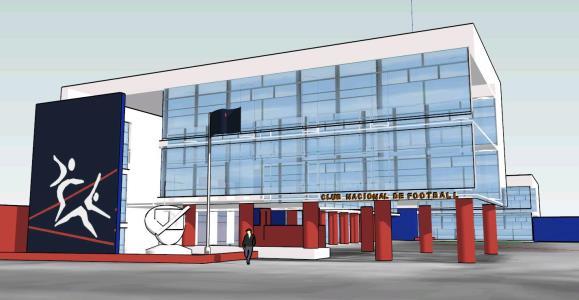
National Football Club 3D SKP Full Project for SketchUp
Plans_Designs 11501 Drawings · Joined December 2016 Drawings by Plans_Designs 11501 Drawings Social headquarters of the National Football Club; Architect Ildefonso Aroztegui project in 1957. Also called
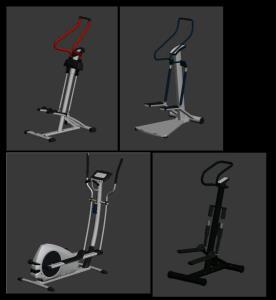
Gym Euipos 3D MAX Model for 3D Studio Max
Plans_Designs 11501 Drawings · Joined December 2016 Drawings by Plans_Designs 11501 Drawings 3d mockup – 3DSMAX modeling – textures

Olympic Stadium 3D SKP Model for SketchUp
Plans_Designs 11501 Drawings · Joined December 2016 Drawings by Plans_Designs 11501 Drawings Olympic stadiums Bejin 2008 – 3D model – modeling Sketchup – textures
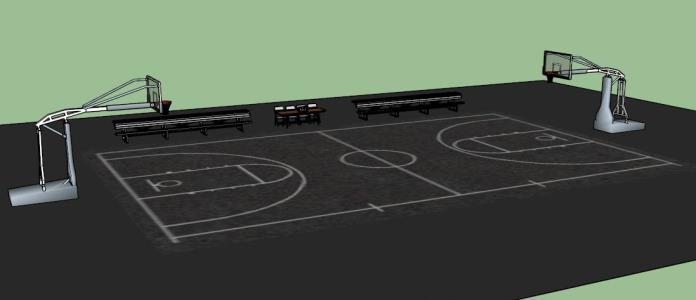
Basketball Court 3D SKP Model for SketchUp
Plans_Designs 11501 Drawings · Joined December 2016 Drawings by Plans_Designs 11501 Drawings INDOOR BASKETBALL COURT WITH ASPHALT; INCLUDES BOARDS; BENCHES AND TABLE OF JURY;
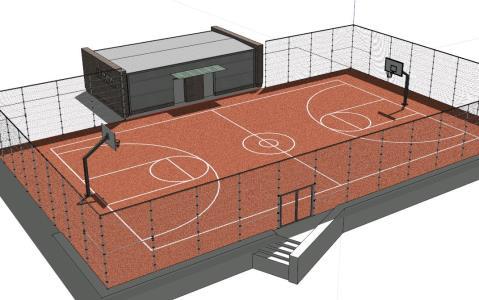
Basketball Court 3D SKP Model for SketchUp
Plans_Designs 11501 Drawings · Joined December 2016 Drawings by Plans_Designs 11501 Drawings Basketball court perimeter fence; COVER WITH CRUSHED BRICK AND DRESSING AREA

Stadium 3D SKP Model for SketchUp
Plans_Designs 11501 Drawings · Joined December 2016 Drawings by Plans_Designs 11501 Drawings 3d mockup – Sketchup modeling – textures

Volleyball Court 3D SKP Model for SketchUp
Plans_Designs 11501 Drawings · Joined December 2016 Drawings by Plans_Designs 11501 Drawings WITH REAL ACTION; NETWORK GAME AND CHAIR UMPIRE

Basketball Hoop 3D SKP Model for SketchUp
Plans_Designs 11501 Drawings · Joined December 2016 Drawings by Plans_Designs 11501 Drawings 3D basketball court
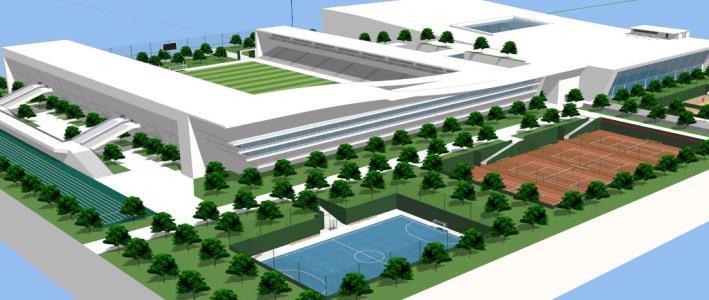
Sports Complex 3D SKP Full Project for SketchUp
Plans_Designs 11501 Drawings · Joined December 2016 Drawings by Plans_Designs 11501 Drawings University project of a sports complex in Lebanon – has indoor and outdoor pools; tennis; basketball; soccer fields

Sports Losa 3D SKP Model for SketchUp
Plans_Designs 11501 Drawings · Joined December 2016 Drawings by Plans_Designs 11501 Drawings Sports slab soccer 5

San Lorenzo Stadium 3D SKP Model for SketchUp
Plans_Designs 11501 Drawings · Joined December 2016 Drawings by Plans_Designs 11501 Drawings 3d football stadium San Lorenzo de Almagro – Argentina

Sports Equipment 2D ZIP Plan
Plans_Designs 11501 Drawings · Joined December 2016 Drawings by Plans_Designs 11501 Drawings 2d drawing – plan and view