
Plans_Designs
Drawings by Plans_Designs
11501 Drawings
Eiffel Tower DWG Block for AutoCAD
Plans_Designs 11501 Drawings · Joined December 2016 Drawings by Plans_Designs 11501 Drawings Gym Equipment – Weights 3D DWG Model for AutoCAD PREMIUM$3.87 Plans_Designs 11501 Drawings · Joined December 2016 Drawings by Plans_Designs 11501 Drawings Exercices and weights apparatus – Applied materials Drawing labels, details, and other text information extracted from the CAD […] or $3.87 – Add […]

Redentore Venice DWG Block for AutoCAD
Plans_Designs 11501 Drawings · Joined December 2016 Drawings by Plans_Designs 11501 Drawings Redentore venice by andrea palladio famous historic building in venice Drawing labels, details, and other text information extracted […]
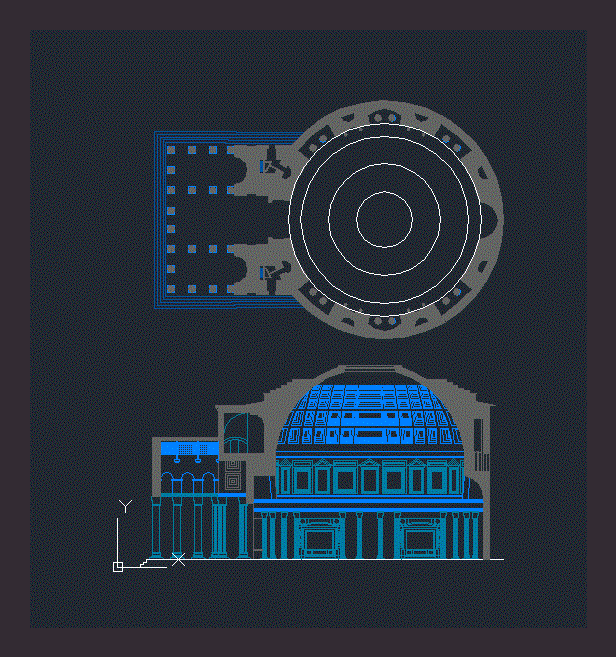
Pantheon Rome DWG Block for AutoCAD
Plans_Designs 11501 Drawings · Joined December 2016 Drawings by Plans_Designs 11501 Drawings Pantheon rome famous building in rome Raw text data extracted from CAD file:

Symbols Inah DWG Block for AutoCAD
Plans_Designs 11501 Drawings · Joined December 2016 Drawings by Plans_Designs 11501 Drawings INAH SYMBOLS FOR INTERVENTION AND RESTORATIONS Drawing labels, details, and other text information extracted from the CAD file […]

Casa Gutierrez; Santa Cruz, Bolivia DWG Block for AutoCAD
Plans_Designs 11501 Drawings · Joined December 2016 Drawings by Plans_Designs 11501 Drawings It is a historic building; Bolivia national heritage in the colonial period – Republican; located in the city […]
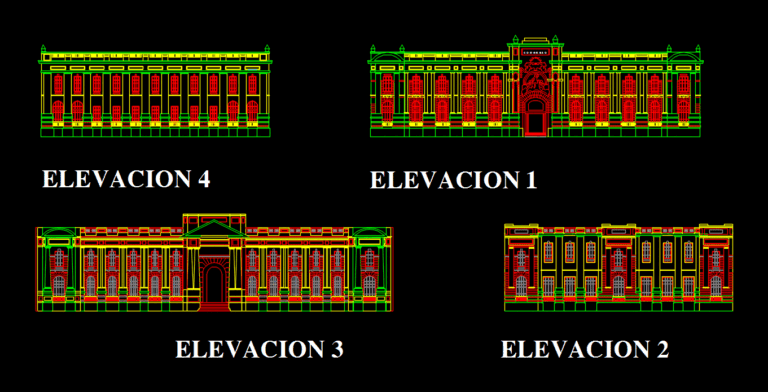
Legislative Palace Of Peru DWG Block for AutoCAD
Plans_Designs 11501 Drawings · Joined December 2016 Drawings by Plans_Designs 11501 Drawings The 4 facades of the legislative palace designed by the arch. Malachowski Drawing labels, details, and other text […]

Building The Ship; ValparaÍSo DWG Block for AutoCAD
Plans_Designs 11501 Drawings · Joined December 2016 Drawings by Plans_Designs 11501 Drawings Drawings of the heritage building Drawing labels, details, and other text information extracted from the CAD file (Translated […]

Heritage – Hacienda Mancheno DWG Block for AutoCAD
Plans_Designs 11501 Drawings · Joined December 2016 Drawings by Plans_Designs 11501 Drawings One of the Real Estate of Ecuador; Built for high-era economic power of 1930; Finance traditional construction system […]

Parthenon 3D DWG Plan for AutoCAD
Plans_Designs 11501 Drawings · Joined December 2016 Drawings by Plans_Designs 11501 Drawings Parthenon 3D is created by layers to disassemble for parts and also to see the inside of the […]

Reformed Presbyterian Church Of Mexico DWG Block for AutoCAD
Plans_Designs 11501 Drawings · Joined December 2016 Drawings by Plans_Designs 11501 Drawings Plants and Facades Drawing labels, details, and other text information extracted from the CAD file (Translated from Spanish): […]

Huancayo Church Regulators Strokes DWG Plan for AutoCAD
Plans_Designs 11501 Drawings · Joined December 2016 Drawings by Plans_Designs 11501 Drawings Regulators lines in plan and elevation of the Immaculate Church Huancato Drawing labels, details, and other text information […]
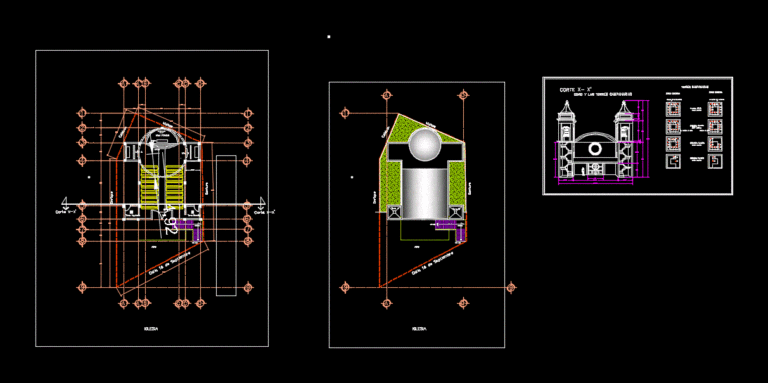
Design Church DWG Block for AutoCAD
Plans_Designs 11501 Drawings · Joined December 2016 Drawings by Plans_Designs 11501 Drawings DESIGN APOLICAN CHAPEL ARCHITECTURAL PLANT WHERE SHOWN; FRONT AND CUT IN STAIRS; DESIGN STAIRS; SURVEYING; BOUNDS Drawing labels, […]

Church Of San Cristobal – Huancavelica DWG Block for AutoCAD
Plans_Designs 11501 Drawings · Joined December 2016 Drawings by Plans_Designs 11501 Drawings Architectural drawings of the church of San Cristobal district of Huancavelica Drawing labels, details, and other text information […]
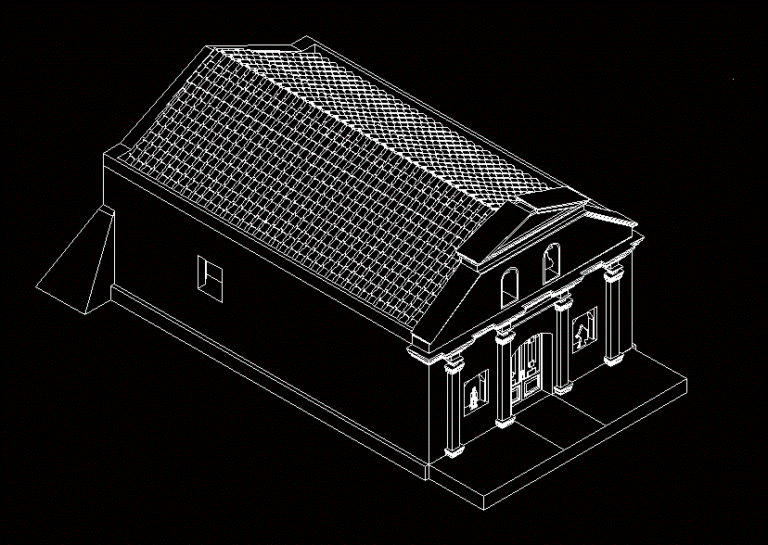
Colonial Church DWG Block for AutoCAD
Plans_Designs 11501 Drawings · Joined December 2016 Drawings by Plans_Designs 11501 Drawings Oratorio ISEMETRICO GUATEMALA COLONIAL STYLE
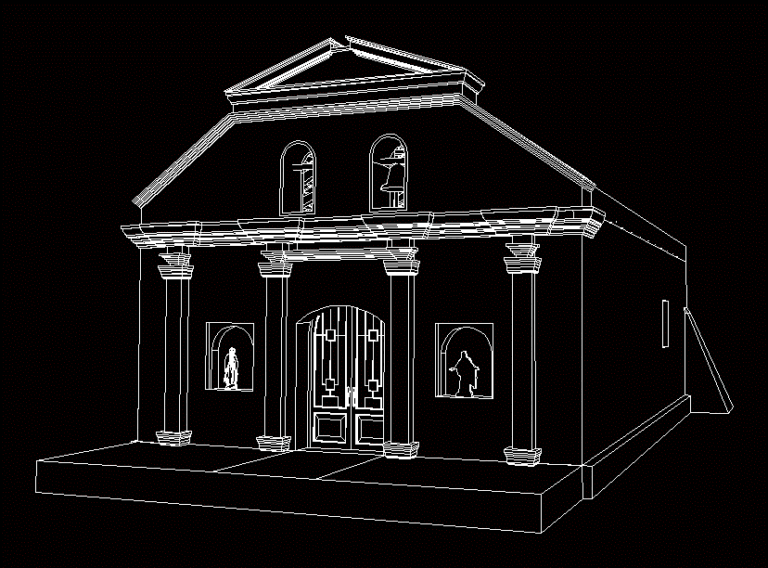
Colonial Oratory DWG Block for AutoCAD
Plans_Designs 11501 Drawings · Joined December 2016 Drawings by Plans_Designs 11501 Drawings TEMPLE PERSPECTIVE OF COLONIAL TYPE; GUATEMALA

Carved Stone Arch 3D DWG Model for AutoCAD
Plans_Designs 11501 Drawings · Joined December 2016 Drawings by Plans_Designs 11501 Drawings It is proposed restitution of arch; carved stone colonial style – Republican in Limatambo – Cusco Peru.