
Plans_Designs
Drawings by Plans_Designs
11501 Drawings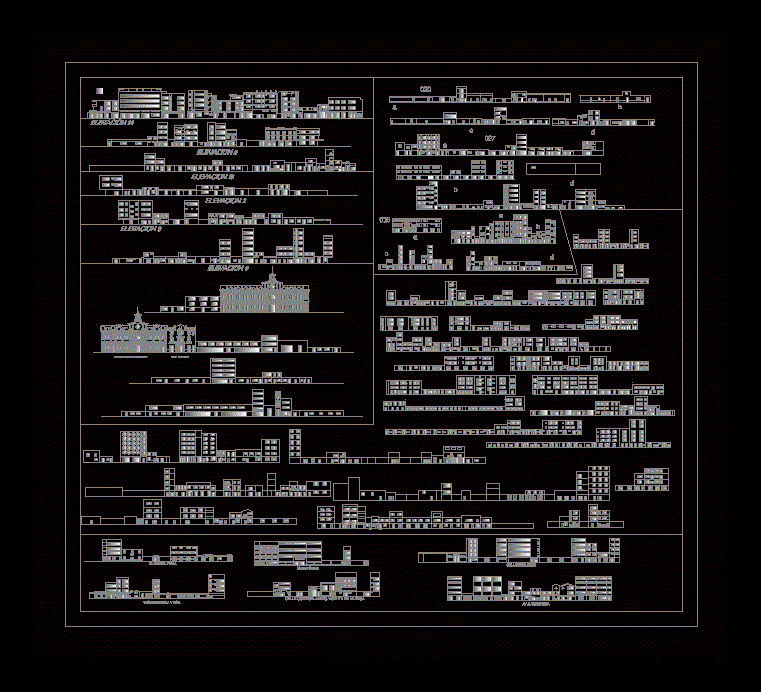
Profiles Of The Historic Center Of Chiclayo DWG Elevation for AutoCAD
Plans_Designs 11501 Drawings · Joined December 2016 Drawings by Plans_Designs 11501 Drawings Vertical Banking For Gymnastic DWG Block for AutoCAD PREMIUM$3.87 Plans_Designs 11501 Drawings · Joined December 2016 Drawings by Plans_Designs 11501 Drawings Gymnastic apparatus – Vertical bank or $3.87 – Add to Cart Checkout Added to cart Poly Functional Dome DWG Elevation for AutoCAD PREMIUM$3.87 Plans_Designs […]
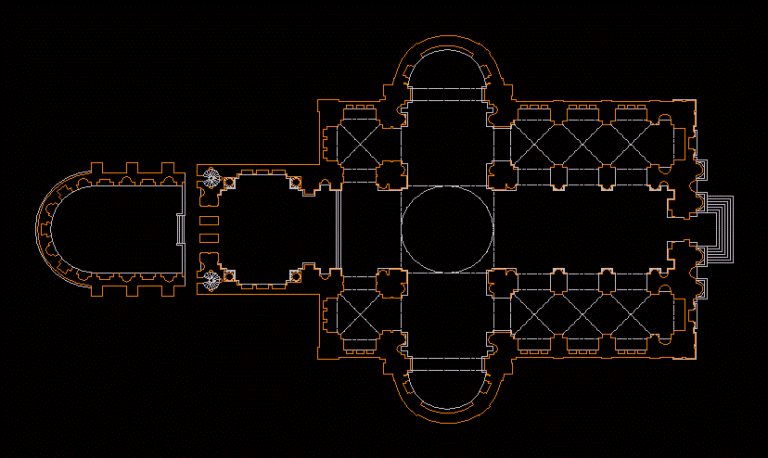
San Giorgio M DWG Block for AutoCAD
Plans_Designs 11501 Drawings · Joined December 2016 Drawings by Plans_Designs 11501 Drawings Plant of the basilica of San Giorgio Maggiore
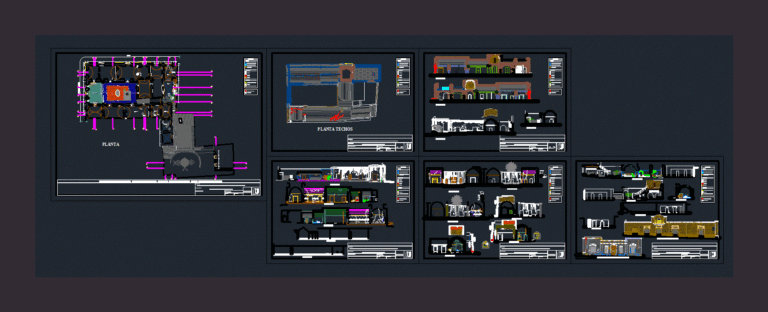
Polar Campos Mansion Arequipa DWG Block for AutoCAD
Plans_Designs 11501 Drawings · Joined December 2016 Drawings by Plans_Designs 11501 Drawings A Casona of colonial city of Arequipa; where we can see from various points of view of quality; […]

Heritage Dictionary DWG Block for AutoCAD
Plans_Designs 11501 Drawings · Joined December 2016 Drawings by Plans_Designs 11501 Drawings BUILT DRAWINGS OF THE PARTIES THAT MAKE THE COLONIAL STYLE ARCHITECTURE Drawing labels, details, and other text information […]

Survey Arequipa Calle Santo Domingo Block 6 DWG Block for AutoCAD
Plans_Designs 11501 Drawings · Joined December 2016 Drawings by Plans_Designs 11501 Drawings Architectural Rising block 5 of Santo Domingo street from the historic center of Arequipa – Peru; facades of […]

American Concrete Institute – Louis Kahn Kahn DWG Block for AutoCAD
Plans_Designs 11501 Drawings · Joined December 2016 Drawings by Plans_Designs 11501 Drawings 1957Louis. Plant – Traversal Court Drawing labels, details, and other text information extracted from the CAD file (Translated […]

Church Cathedral Cuauhtemoc DWG Block for AutoCAD
Plans_Designs 11501 Drawings · Joined December 2016 Drawings by Plans_Designs 11501 Drawings Cuauhtemoc CathedralChih .

Calvary Church Plano Antigua Guatemala DWG Section for AutoCAD
Plans_Designs 11501 Drawings · Joined December 2016 Drawings by Plans_Designs 11501 Drawings Important building in the history of ancient Guatemala – ground; elevation and sections Drawing labels, details, and other […]

Chapel 3D DWG Model for AutoCAD
Plans_Designs 11501 Drawings · Joined December 2016 Drawings by Plans_Designs 11501 Drawings Chapel 3D Drawing labels, details, and other text information extracted from the CAD file (Translated from Galician): plant, […]
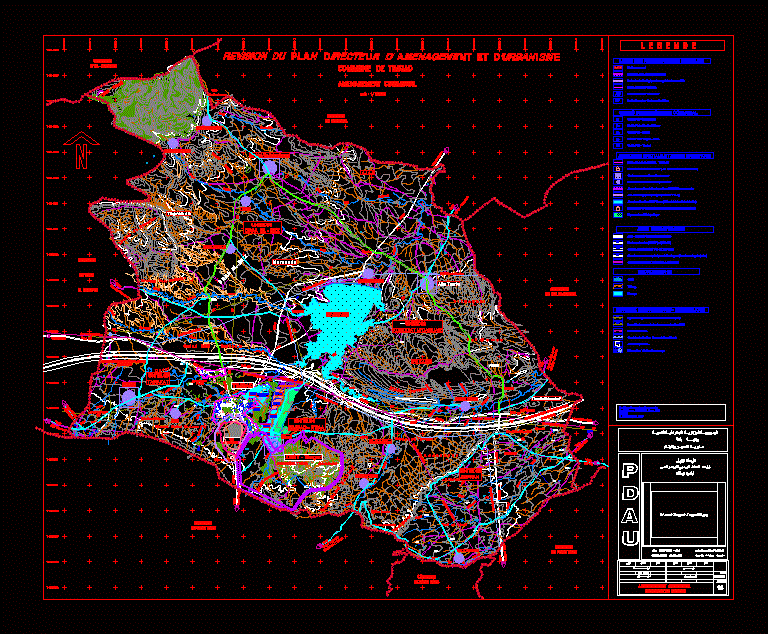
Timgad Urban Master Plan (PDAU) 1:25,000 Scale DWG
Plans_Designs 11501 Drawings · Joined December 2016 Drawings by Plans_Designs 11501 Drawings Urban planning master plan for the Timgad commune in Algeria at 1:25,000 scale. This PDAU (Plan Directeur d’Aménagement […]
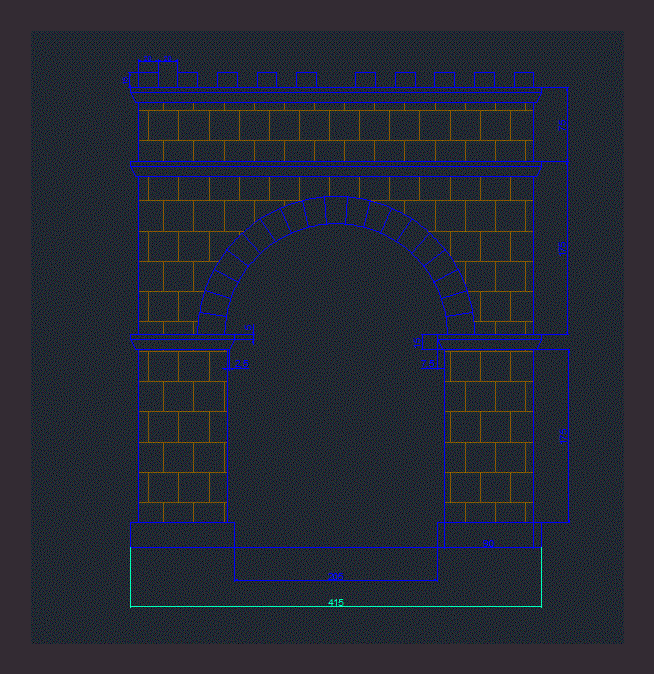
Roman Atch DWG Block for AutoCAD
Plans_Designs 11501 Drawings · Joined December 2016 Drawings by Plans_Designs 11501 Drawings Roman arch Drawing labels, details, and other text information extracted from the CAD file (Translated from Italian): Roman […]

Eiffel Tower DWG Model for AutoCAD
Plans_Designs 11501 Drawings · Joined December 2016 Drawings by Plans_Designs 11501 Drawings Only is the texture of the iconic French tower. It can be used as a facade coating of […]
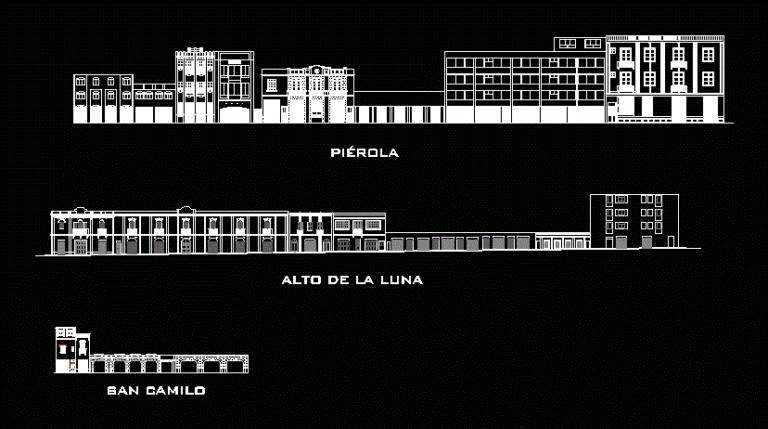
Historical Profiles DWG Block for AutoCAD
Plans_Designs 11501 Drawings · Joined December 2016 Drawings by Plans_Designs 11501 Drawings Street Pierola ,Alto de la Luna- Arequipa Drawing labels, details, and other text information extracted from the CAD […]
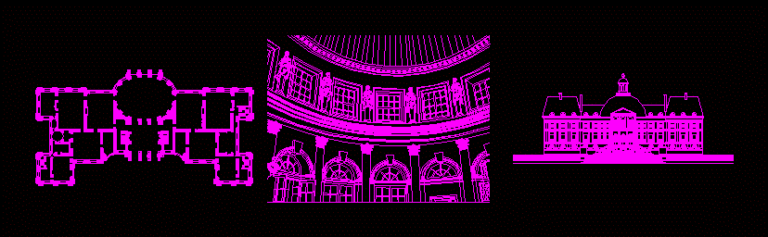
Vaux Le Vicomte DWG Block for AutoCAD
Plans_Designs 11501 Drawings · Joined December 2016 Drawings by Plans_Designs 11501 Drawings Plant; interior view (oval salon) and facade of Vaux le Vicomte Vaux
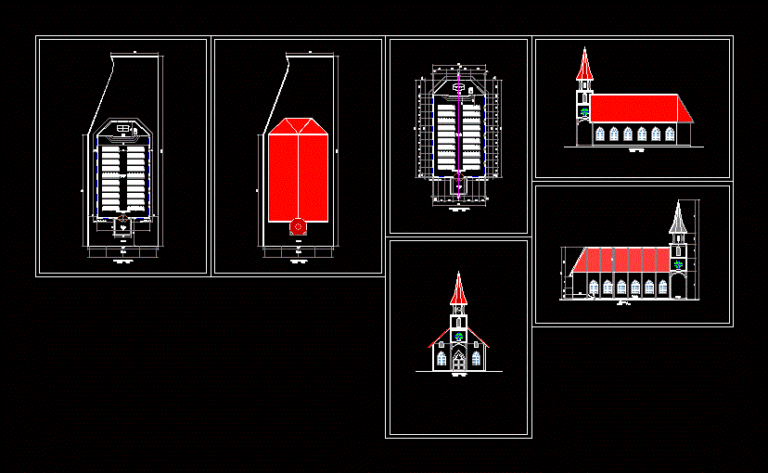
Church DWG Elevation for AutoCAD
Plans_Designs 11501 Drawings · Joined December 2016 Drawings by Plans_Designs 11501 Drawings General Church Plant -elevations Drawing labels, details, and other text information extracted from the CAD file (Translated from […]

Residence Ugarte Street 207 DWG Elevation for AutoCAD
Plans_Designs 11501 Drawings · Joined December 2016 Drawings by Plans_Designs 11501 Drawings Casona Urgarte Street Plano in plant and elevation of the main facade of the house located at 207 […]