
purva
PSR
Drawings by purva
2 Drawings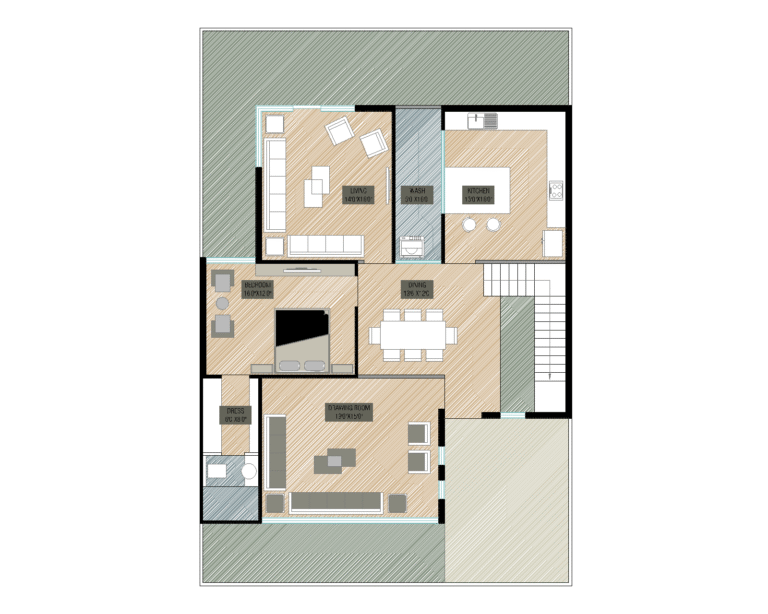
40’X60’FLOOR PLAN
purva PSR 2 Drawings · Joined May 2023 Drawings by purva 2 Drawings 40’X60’FLOOR PLAN PREMIUM$4.00 purva PSR 2 Drawings · Joined May 2023 Drawings by purva 2 Drawings ground floor plan of 40’X60′ with all architectural standards of spacing with a luxurious furniture layout and […] or $4.00 – Add to Cart Checkout Added to cart […]
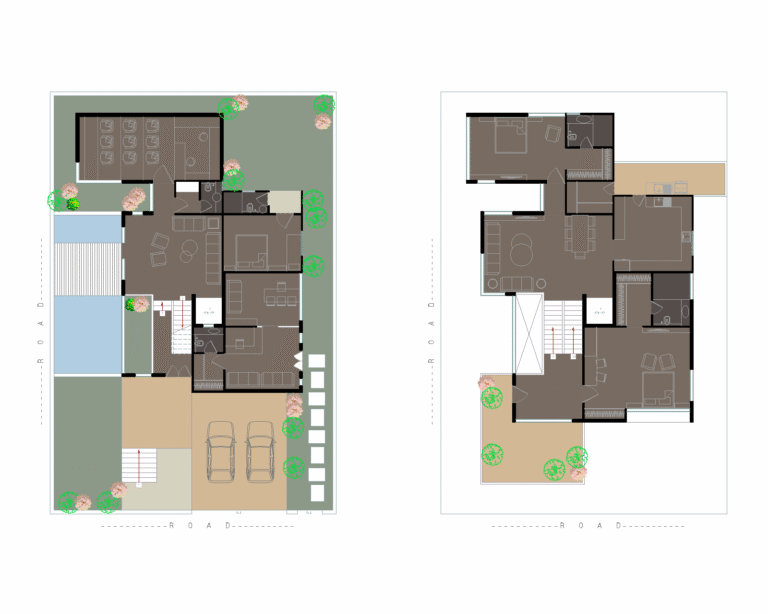
FLOOR PLAN
purva PSR 2 Drawings · Joined May 2023 Drawings by purva 2 Drawings Architectural floor plan of 54’X60′ Ground floor and first floor with complete furniture layouts and hatch with […]