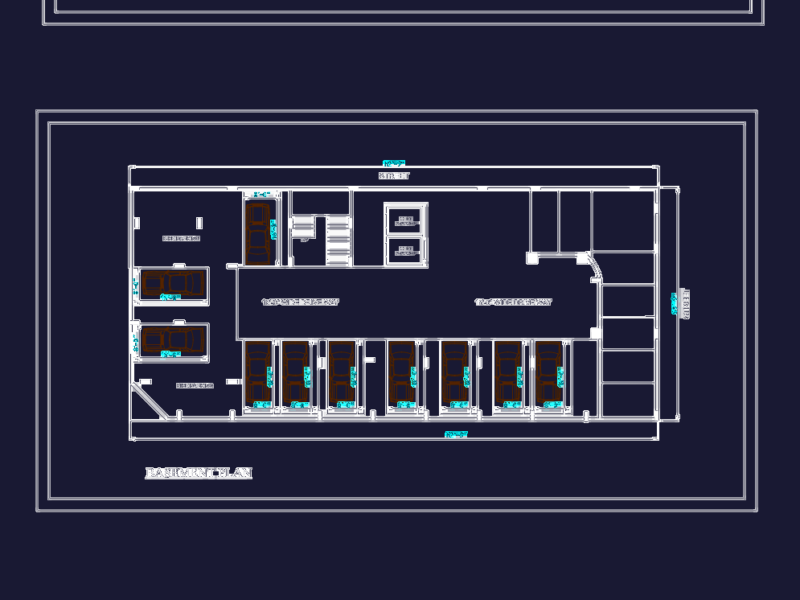
ground floor plan of 40’X60′ with all architectural standards of spacing with a luxurious furniture layout and spaces in apartment style with gardens lawns and lots of open green spaces.
40’X60’FLOOR PLAN
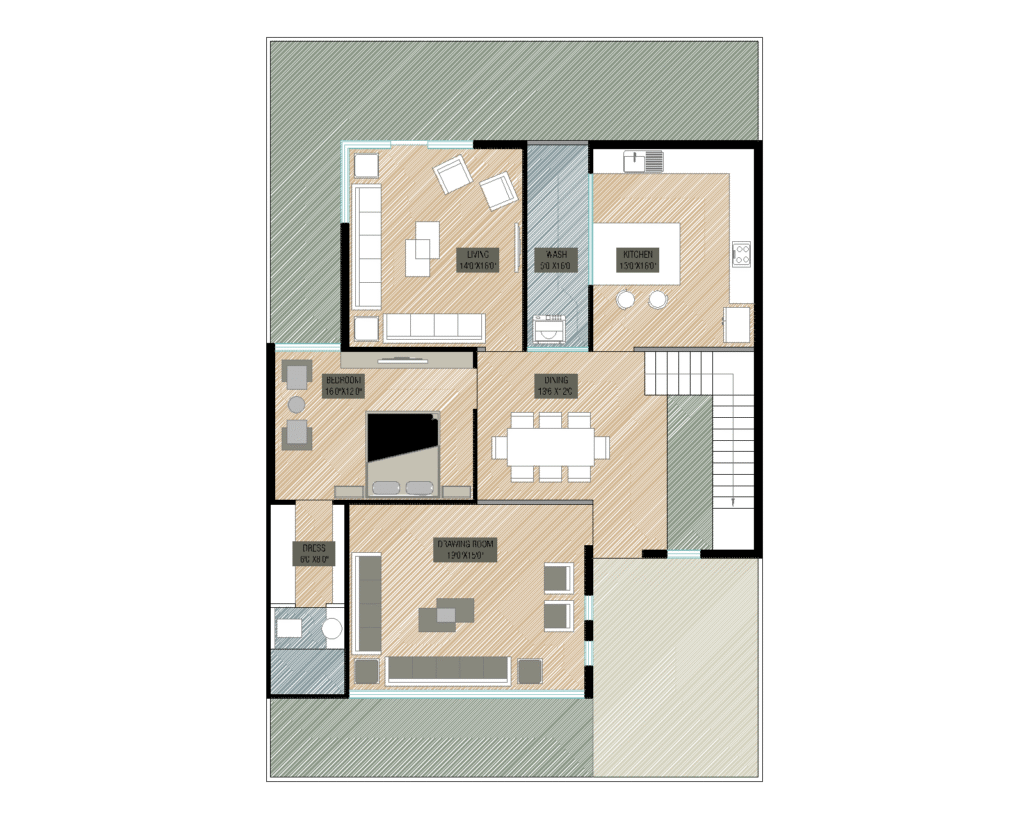
ground floor plan of 40’X60′ with all architectural standards of spacing with a luxurious furniture layout and spaces in apartment style with gardens lawns and lots of open green spaces.