
P_B_VARAT
Drawings by P_B_VARAT
3 Drawings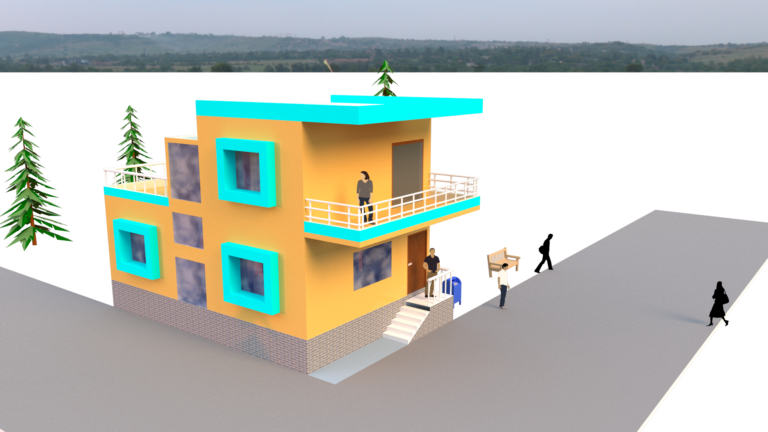
G+1 Storey 3d model
P_B_VARAT 3 Drawings · Joined July 2026 Drawings by P_B_VARAT 3 Drawings G+1 Storey 3d model PREMIUM$5.00 P_B_VARAT 3 Drawings · Joined July 2026 Drawings by P_B_VARAT 3 Drawings In this drawing contain’s g+1 3d model . 2021 sketchup version. or $5.00 – Add to Cart Checkout Added to cart 1BHK Bunglow Floor plan. PREMIUM$3.00 P_B_VARAT 3 […]
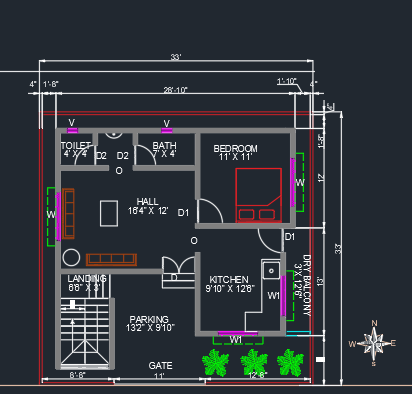
1BHK Bunglow Floor plan.
P_B_VARAT 3 Drawings · Joined July 2026 Drawings by P_B_VARAT 3 Drawings 1BHK bunglow with area of 1000sq.ft. 2022 AutoCad version.

G+1 Storey building plan & elevation. PDF
P_B_VARAT 3 Drawings · Joined July 2026 Drawings by P_B_VARAT 3 Drawings G+1 storey building plan & elevation is there. At ground floor 1bhk is there and on 1st floor […]