G+1 storey building plan & elevation is there. At ground floor 1bhk is there and on 1st floor drawing hall, wc & bath is there. PDF File
G+1 Storey building plan & elevation. PDF
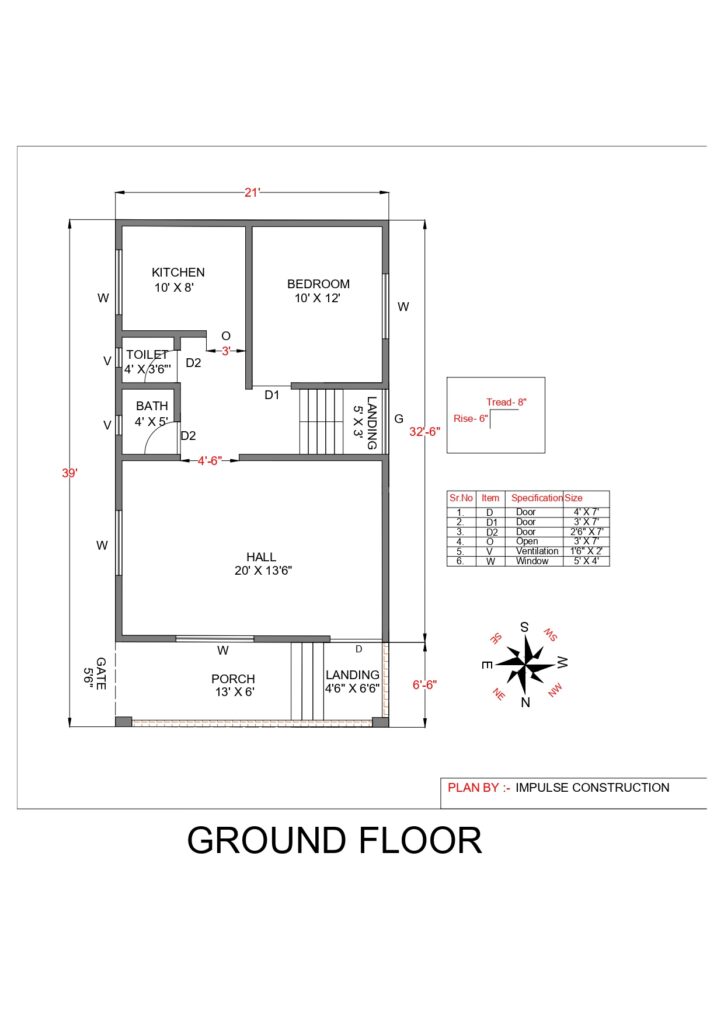
G+1 storey building plan & elevation is there. At ground floor 1bhk is there and on 1st floor drawing hall, wc & bath is there. PDF File










