
samir.
Samir
Drawings by samir.
4 Drawings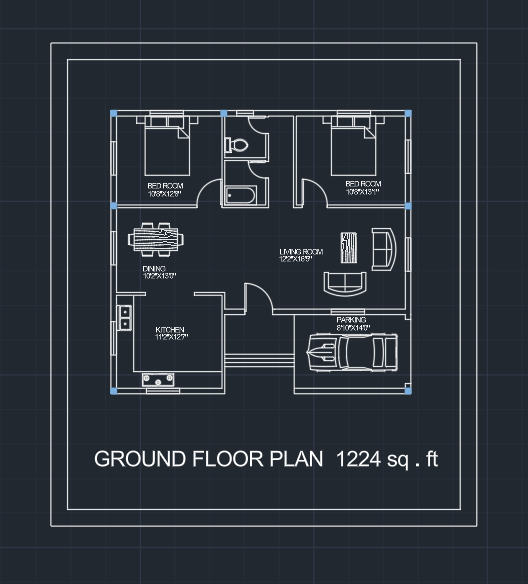
MODERN 2BHK HOUSE PLANE WITH PARKING AREA WITH 1224 sq.ft AREA
samir. Samir 4 Drawings · Joined October 2025 Drawings by samir. 4 Drawings MODERN 2BHK HOUSE PLANE WITH PARKING AREA WITH 1224 sq.ft AREA PREMIUM$15.00 samir. Samir 4 Drawings · Joined October 2025 Drawings by samir. 4 Drawings This 2BHK house plan is thoughtfully designed to provide comfort, functionality, and modern aesthetics within an efficient […]
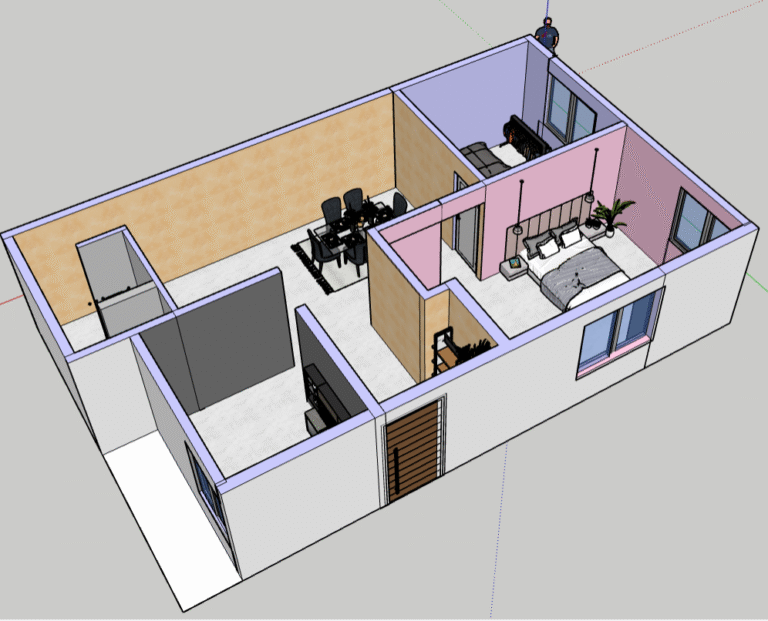
Modern 2BHK House Interior 3D Model | SketchUp Design \ 3D Interior Floor Plan
samir. Samir 4 Drawings · Joined October 2025 Drawings by samir. 4 Drawings This is a realistic 3D model of a modern 2BHK house, designed in SketchUp with detailed interior […]
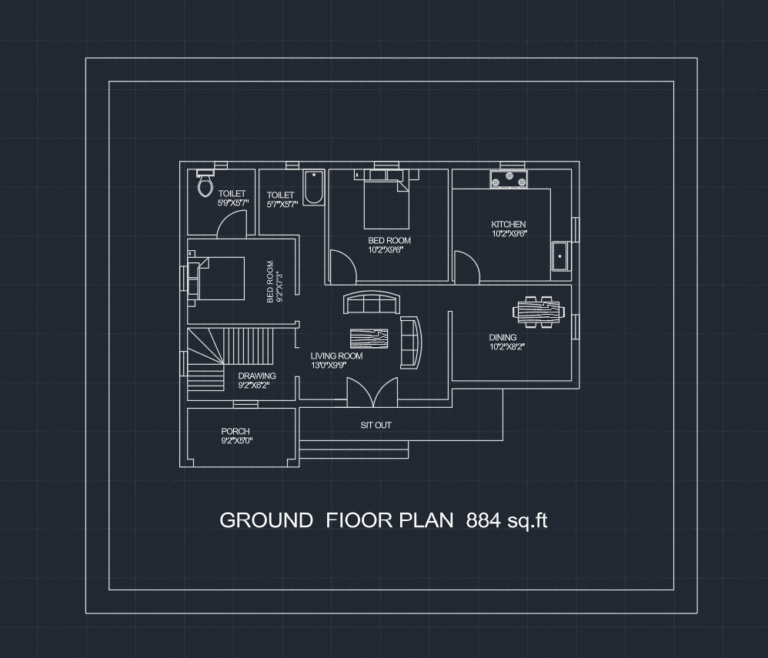
“Modern 2BHK House Plan with Parking (884 sq.ft.)”
samir. Samir 4 Drawings · Joined October 2025 Drawings by samir. 4 Drawings This is a modern 2BHK house plan designed in AutoCAD with a total area of 884 sq.ft. […]
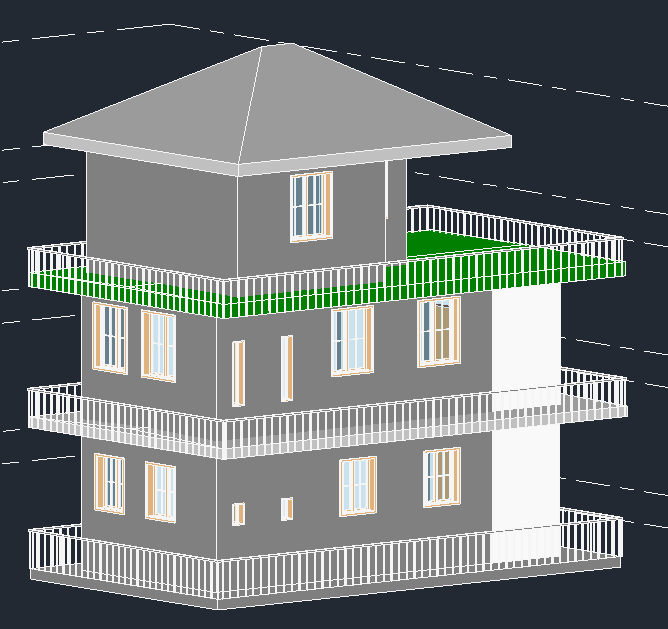
Terrace View Villa
samir. Samir 4 Drawings · Joined October 2025 Drawings by samir. 4 Drawings This is a G+2 Residential Building model created in Autodesk Revit. The building consists of three floors […]