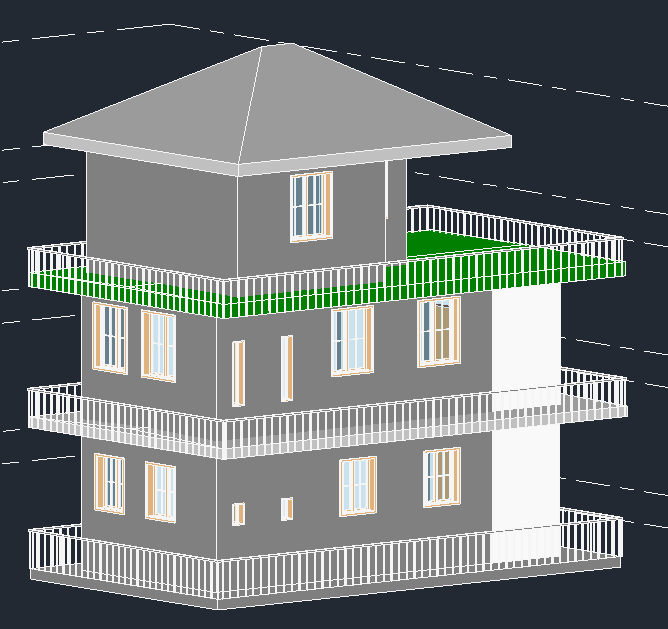
This is a G+2 Residential Building model created in Autodesk Revit. The building consists of three floors with a sloped roof on top. It includes multiple balconies with railing, providing open ventilation and exterior views. The model has been designed with proper levels, walls, doors, windows, and floor slabs. It represents a modern residential house suitable for family living, with a simple and clean elevation design.
Terrace View Villa