
Shane_CAD
Drawings by Shane_CAD
9302 Drawings
Apartment Building Project DWG Full Project for AutoCAD
Shane_CAD 9302 Drawings · Joined December 2016 Drawings by Shane_CAD 9302 Drawings Cube House Project – House Nature C4D Full Project FREE Shane_CAD 9302 Drawings · Joined December 2016 Drawings by Shane_CAD 9302 Drawings A House floor; Court and elevations cube format. Land with trees and rocks . Free – Add to Cart Checkout Added to cart […]

Plot Plan – Los Chimus – Joint Housing DWG Plan for AutoCAD
Shane_CAD 9302 Drawings · Joined December 2016 Drawings by Shane_CAD 9302 Drawings PLANO DE TRAZADO Y LOTIZACION DEL CENTRO POBLADO LOS CHIMUS.DISTRITO DE SAMANCO;PROVINCIA DEL SANTA;REGION ANCASH.PERU
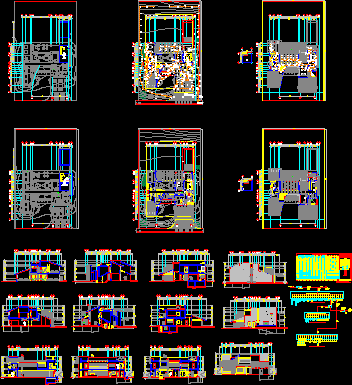
Residential House – Project DWG Full Project for AutoCAD
Shane_CAD 9302 Drawings · Joined December 2016 Drawings by Shane_CAD 9302 Drawings Residential House – Project – Plants – Sections – Elevations – Electricity – Plumbing
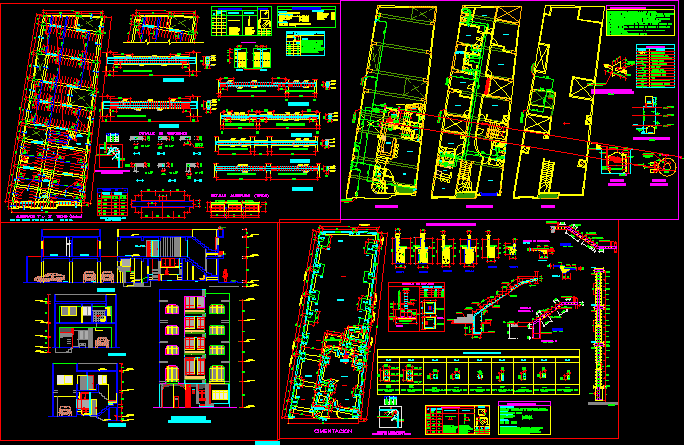
Apartment Buildind – Two Floors DWG Section for AutoCAD
Shane_CAD 9302 Drawings · Joined December 2016 Drawings by Shane_CAD 9302 Drawings Apartment Buildind – Twoo Floors- Plants – Sections – Elevations
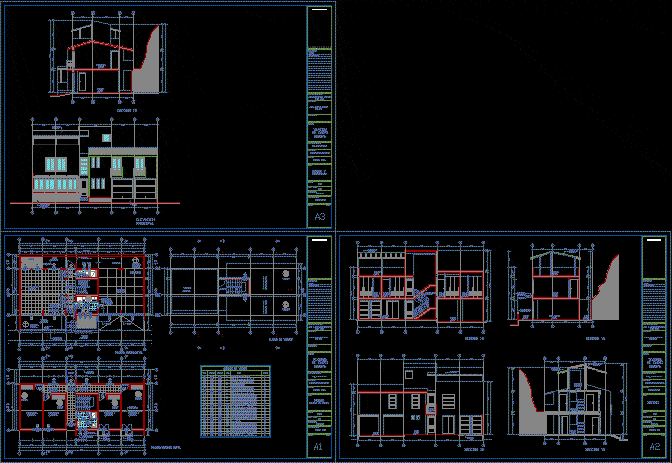
Cottage – Project DWG Full Project for AutoCAD
Shane_CAD 9302 Drawings · Joined December 2016 Drawings by Shane_CAD 9302 Drawings Cottage – Project – Quiripa Lima-Perú – Plants – Sections – Elevations
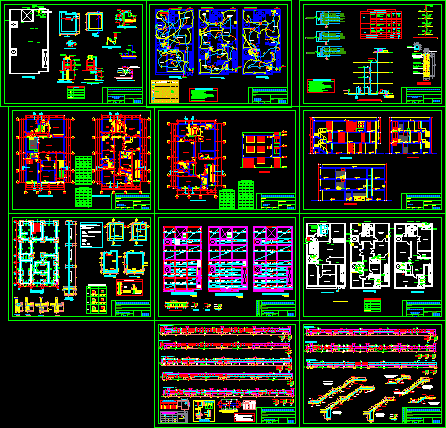
Housing Office Project DWG Full Project for AutoCAD
Shane_CAD 9302 Drawings · Joined December 2016 Drawings by Shane_CAD 9302 Drawings Housing office Project – Plants – Sections – Elevations – Details

Urban House DWG Section for AutoCAD
Shane_CAD 9302 Drawings · Joined December 2016 Drawings by Shane_CAD 9302 Drawings Urban House – Plants – Sections – Elevations – Views
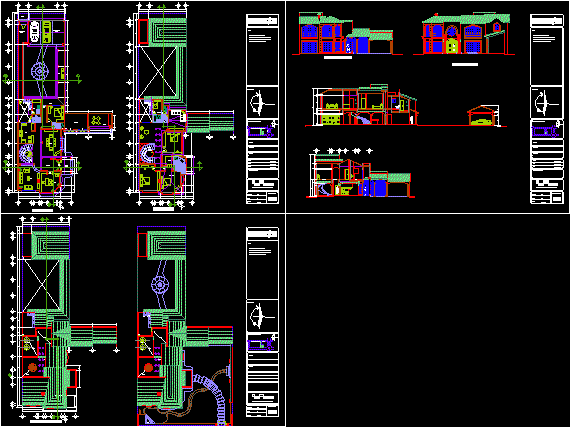
House – Twoo Floors DWG Section for AutoCAD
Shane_CAD 9302 Drawings · Joined December 2016 Drawings by Shane_CAD 9302 Drawings House – Twoo Floors – Plants – Sections – Elevations

House – Views 3D DWG Model for AutoCAD
Shane_CAD 9302 Drawings · Joined December 2016 Drawings by Shane_CAD 9302 Drawings 3d House – Views

Housing Two Plants 3D DWG Plan for AutoCAD
Shane_CAD 9302 Drawings · Joined December 2016 Drawings by Shane_CAD 9302 Drawings Housing two plants – Three bedrooms – Social room – Family room – Studios – Terrace – Fitness […]

Huancayo Triplex House DWG Section for AutoCAD
Shane_CAD 9302 Drawings · Joined December 2016 Drawings by Shane_CAD 9302 Drawings Huancayo Triplex House – Plants – Sections – Elevations – Views

Store – Corner House DWG Section for AutoCAD
Shane_CAD 9302 Drawings · Joined December 2016 Drawings by Shane_CAD 9302 Drawings Store – Corner House – Plants – Sections – Elevations –
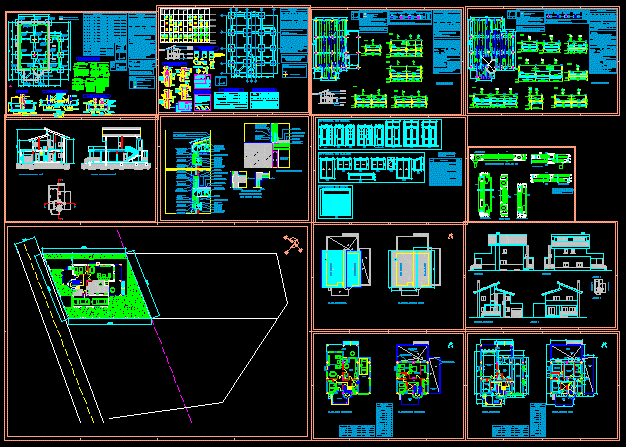
House – Three Bedrooms DWG Section for AutoCAD
Shane_CAD 9302 Drawings · Joined December 2016 Drawings by Shane_CAD 9302 Drawings House – Three Bedrooms – Plants – Sections – Elevations – Details –
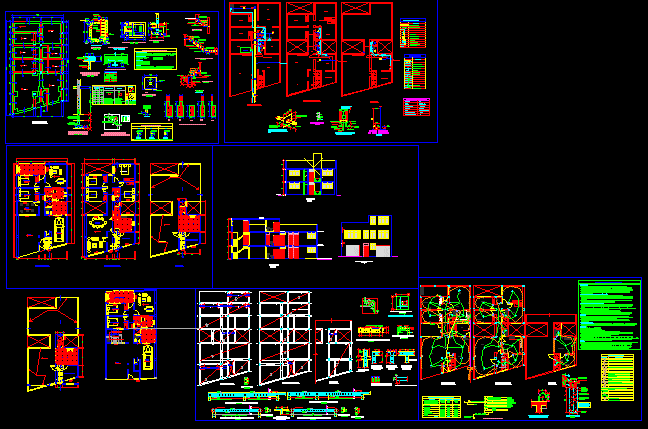
Duplex House DWG Section for AutoCAD
Shane_CAD 9302 Drawings · Joined December 2016 Drawings by Shane_CAD 9302 Drawings Duplex House – plants – Sections – Elevations – Plumbing – Electricity

Bungalow – Project DWG Full Project for AutoCAD
Shane_CAD 9302 Drawings · Joined December 2016 Drawings by Shane_CAD 9302 Drawings Bungalow – Project – Plants – Sections – Elevations – Views
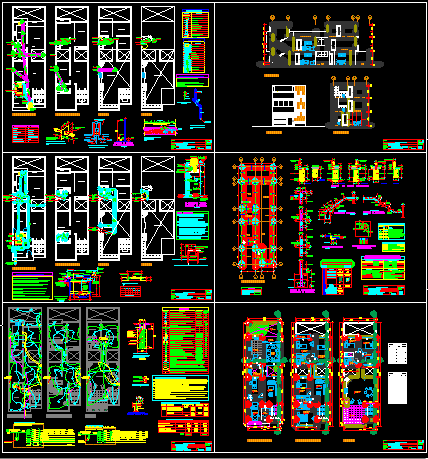
Triplex House – Project DWG Full Project for AutoCAD
Shane_CAD 9302 Drawings · Joined December 2016 Drawings by Shane_CAD 9302 Drawings House Project – Plants – Sections – Elevations – Details – Electricity – Structure – Sanitary