
Shane_CAD
Drawings by Shane_CAD
9302 Drawings
Family Housing DWG Full Project for AutoCAD
Shane_CAD 9302 Drawings · Joined December 2016 Drawings by Shane_CAD 9302 Drawings Prototype Small House 3D RVT Model for Revit FREE Shane_CAD 9302 Drawings · Joined December 2016 Drawings by Shane_CAD 9302 Drawings Plant layout and revit Free – Add to Cart Checkout Added to cart Home PDF (Document) FREE Shane_CAD 9302 Drawings · Joined December 2016 […]
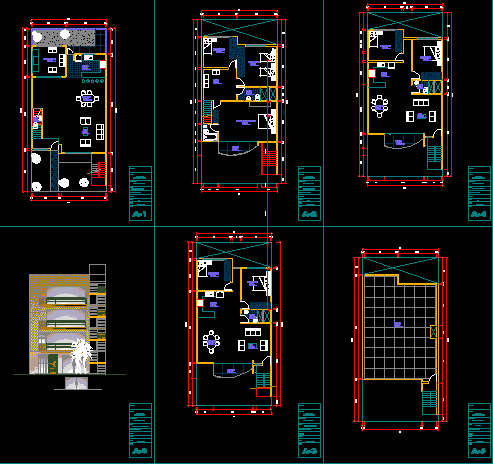
House 3 Plants DWG Full Project for AutoCAD
Shane_CAD 9302 Drawings · Joined December 2016 Drawings by Shane_CAD 9302 Drawings House project – Plants – Sections – Elevations
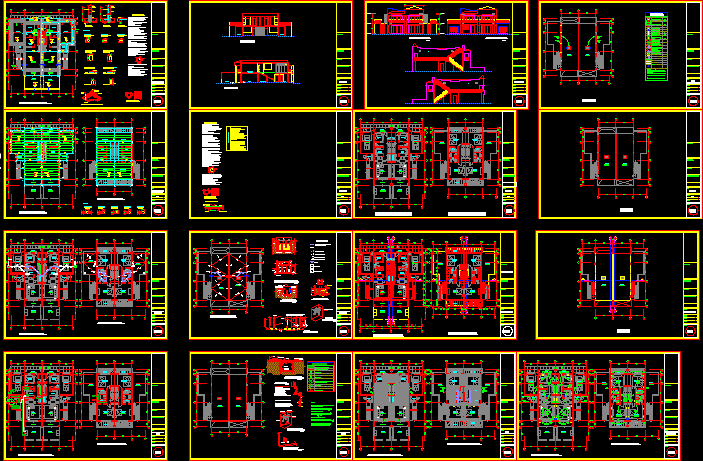
Beach House DWG Section for AutoCAD
Shane_CAD 9302 Drawings · Joined December 2016 Drawings by Shane_CAD 9302 Drawings Beach house – Housing two plantsn – Sections – Views
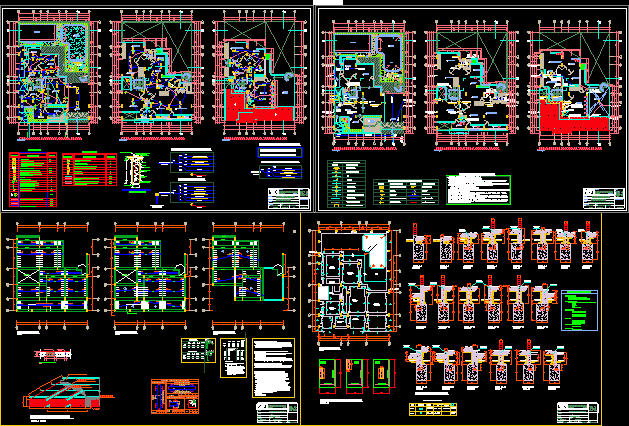
4-Bedroom House CAD Plans with Pool and Structural Details
Shane_CAD 9302 Drawings · Joined December 2016 Drawings by Shane_CAD 9302 Drawings Architectural and technical set for a 4-bedroom residence featuring an outdoor swimming pool. This DWG file contains floor […]
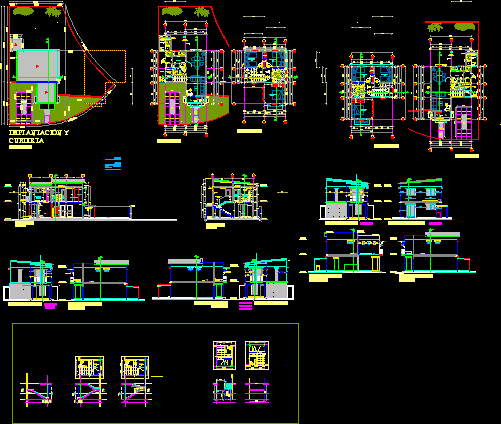
Housing Two Plants DWG Section for AutoCAD
Shane_CAD 9302 Drawings · Joined December 2016 Drawings by Shane_CAD 9302 Drawings Housing in Guayaquil City – Plants – Sections – Elevations
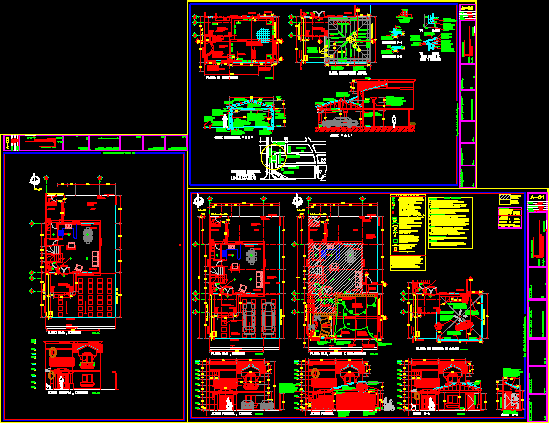
Parking Amplification DWG Block for AutoCAD
Shane_CAD 9302 Drawings · Joined December 2016 Drawings by Shane_CAD 9302 Drawings Development in housing the covered of garage with capacity 2 cars; in base of block columns and wooden […]

House DWG Block for AutoCAD
Shane_CAD 9302 Drawings · Joined December 2016 Drawings by Shane_CAD 9302 Drawings House located in a condominium – San Jose – Costa Rica
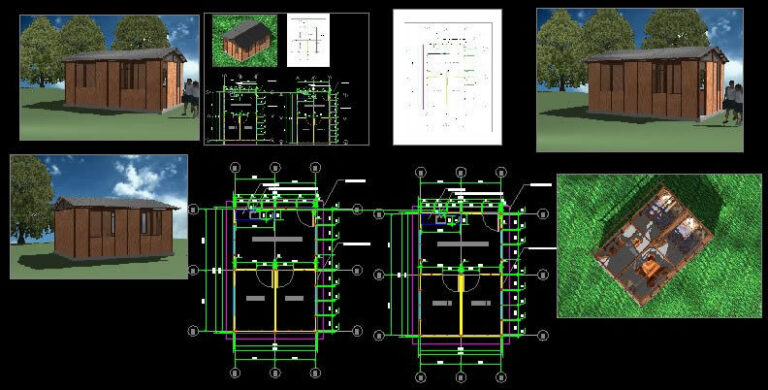
House 24 M DWG Block for AutoCAD
Shane_CAD 9302 Drawings · Joined December 2016 Drawings by Shane_CAD 9302 Drawings Modular house prefabricated wood for emmergency in risk areas
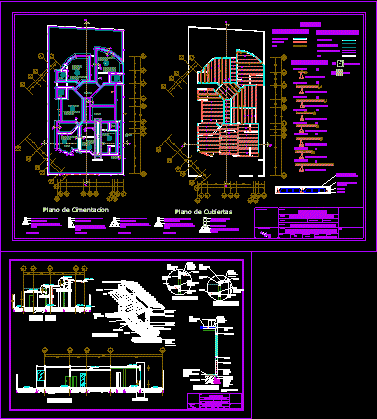
Housing DWG Block for AutoCAD
Shane_CAD 9302 Drawings · Joined December 2016 Drawings by Shane_CAD 9302 Drawings Design of housing with structural canon
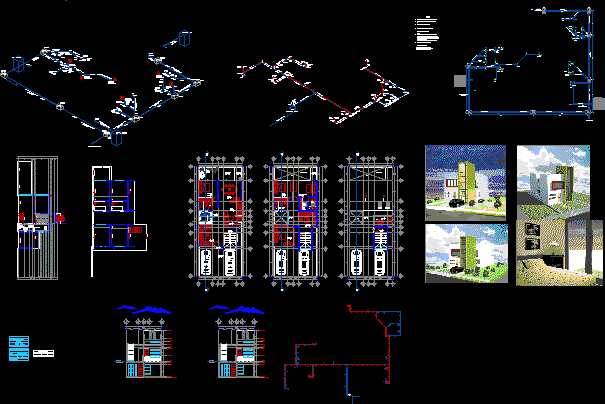
House Contempo DWG Elevation for AutoCAD
Shane_CAD 9302 Drawings · Joined December 2016 Drawings by Shane_CAD 9302 Drawings Prototype housing – Plants – Elevations – Render

Project Housing – Three Levels DWG Full Project for AutoCAD
Shane_CAD 9302 Drawings · Joined December 2016 Drawings by Shane_CAD 9302 Drawings Complete project housinf – Store – Plants – Sections – Elevations – Details
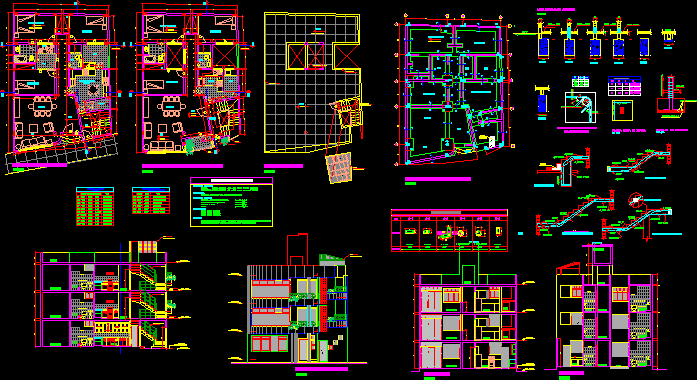
Housing DWG Full Project for AutoCAD
Shane_CAD 9302 Drawings · Joined December 2016 Drawings by Shane_CAD 9302 Drawings Complete project of housing – Store – Plants – Sections – Elevations – Details
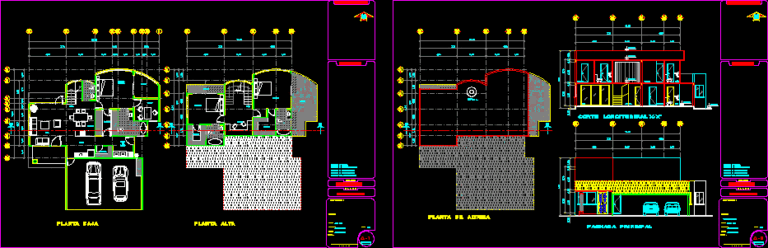
Country House DWG Block for AutoCAD
Shane_CAD 9302 Drawings · Joined December 2016 Drawings by Shane_CAD 9302 Drawings Housing with three bedrooms , living , kitchen , dining room , 3 1/2 bathrooms , Terraces , […]

House 3D DWG Full Project for AutoCAD
Shane_CAD 9302 Drawings · Joined December 2016 Drawings by Shane_CAD 9302 Drawings Project house half interest with pool – In 3d with Auto Cad

House In Auto Cad Sra Martinez 3D DWG Full Project for AutoCAD
Shane_CAD 9302 Drawings · Joined December 2016 Drawings by Shane_CAD 9302 Drawings Project level half interest made in Auto Cad in 3d
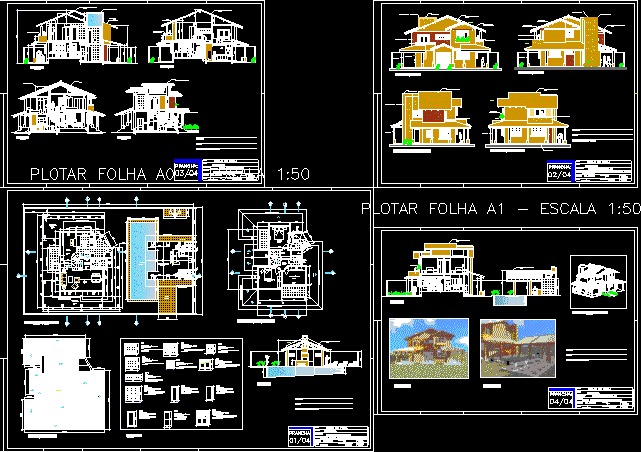
Beach House DWG Block for AutoCAD
Shane_CAD 9302 Drawings · Joined December 2016 Drawings by Shane_CAD 9302 Drawings Beach house for holiday or permanent home