
Shane_CAD
Drawings by Shane_CAD
9302 Drawings
Complete House DWG Block for AutoCAD
Shane_CAD 9302 Drawings · Joined December 2016 Drawings by Shane_CAD 9302 Drawings Residencial Housing DWG Section for AutoCAD FREE Shane_CAD 9302 Drawings · Joined December 2016 Drawings by Shane_CAD 9302 Drawings Five bedrooms – Structures of housing – Plant – Section – Views Free – Add to Cart Checkout Added to cart Multi-Family Complex DWG Section for […]
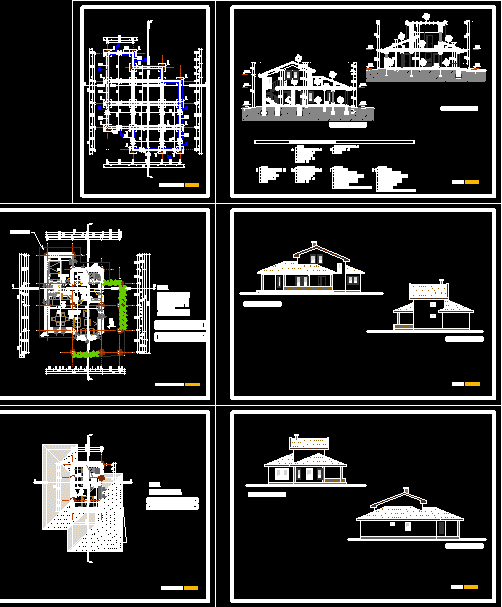
Villa Kiki DWG Block for AutoCAD
Shane_CAD 9302 Drawings · Joined December 2016 Drawings by Shane_CAD 9302 Drawings Small mountain villa with 2 store

Stone House DWG Full Project for AutoCAD
Shane_CAD 9302 Drawings · Joined December 2016 Drawings by Shane_CAD 9302 Drawings PROJECT DWG STONE HOUSE CONTAIN ELEVATIONS , PLANTS , SECTION .

Vivienda DWG Full Project for AutoCAD
Shane_CAD 9302 Drawings · Joined December 2016 Drawings by Shane_CAD 9302 Drawings PROJECT FAMILT HOUSING COMPOSED BYPLANTS ( CELLAR; LOW; FIRST AND COVERED ; ELEVATIONS MAIN AND BACK; TRANSVERSAL SECTION; […]

Images Facades DWG Block for AutoCAD
Shane_CAD 9302 Drawings · Joined December 2016 Drawings by Shane_CAD 9302 Drawings PHOTO GALLERY OF FACADES OF HOUSINGS WITH INCLINED ROOFS

Architectural Project DWG Full Project for AutoCAD
Shane_CAD 9302 Drawings · Joined December 2016 Drawings by Shane_CAD 9302 Drawings URBANE HOUSE

Beach House Project DWG Full Project for AutoCAD
Shane_CAD 9302 Drawings · Joined December 2016 Drawings by Shane_CAD 9302 Drawings PLANS ,SECTIONS , FACADES , MOCK-UP

Residential Building DWG Block for AutoCAD
Shane_CAD 9302 Drawings · Joined December 2016 Drawings by Shane_CAD 9302 Drawings modern architecture residential building; with roof cinema; shop center
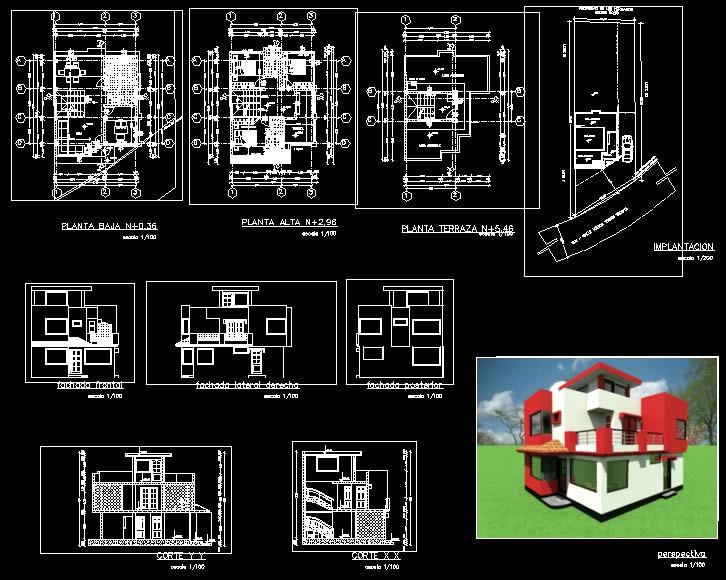
Unifamilyhousing DWG Section for AutoCAD
Shane_CAD 9302 Drawings · Joined December 2016 Drawings by Shane_CAD 9302 Drawings UNIFAMILY HOUSING TWO PLANTS; , FACADES , SECTIONS IMPLANTATIONALL FINISHES AND DETAILED . INCLUDE PERSPECTIVE
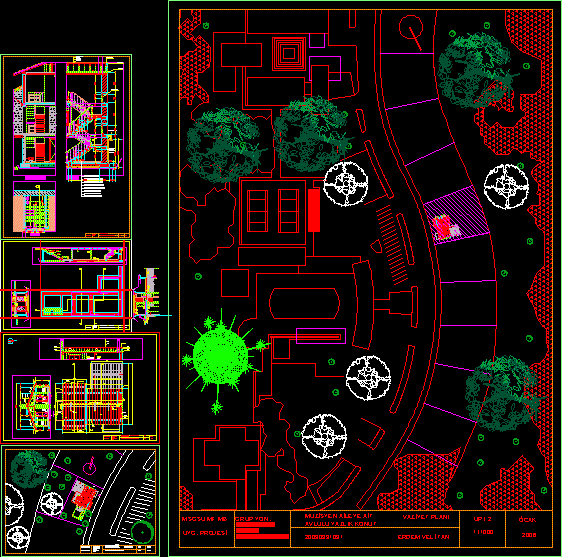
House Project DWG Full Project for AutoCAD
Shane_CAD 9302 Drawings · Joined December 2016 Drawings by Shane_CAD 9302 Drawings HOUSE PROJECT

Housing 2 Levels DWG Detail for AutoCAD
Shane_CAD 9302 Drawings · Joined December 2016 Drawings by Shane_CAD 9302 Drawings HOUSING TWO LEVELS WITH THE SAME PLANT TYPE, DISTRIBUTED IN LIVING;DINING ;KITCHEN , LAUNDRY,THREE ROOMS ;B ATHROOM FOR […]

One Family Housing –Two Level Design For Narrow Lot DWG Plan for AutoCAD
Shane_CAD 9302 Drawings · Joined December 2016 Drawings by Shane_CAD 9302 Drawings One family home. Living areas below, bedrooms above. Plans, including structures and installations.

Unifamily Housing Project: DWG Full Project for AutoCAD
Shane_CAD 9302 Drawings · Joined December 2016 Drawings by Shane_CAD 9302 Drawings FILE INCLUDE: -PLANT DISTRIBUTION UNIFAMILY HOUSE. -ELEVATIONS- SECTIONS

Group Housing In Gurgaon; Haryana; India DWG Section for AutoCAD
Shane_CAD 9302 Drawings · Joined December 2016 Drawings by Shane_CAD 9302 Drawings This is to provide the economic shelters to economically weaker section of society; as well as the middle […]

Group Housing In Gurgaon; Haryana; India DWG Block for AutoCAD
Shane_CAD 9302 Drawings · Joined December 2016 Drawings by Shane_CAD 9302 Drawings GROUP HOUSING IN GURGAON; HARYANA; INDIA

House Remodel, Enlargement Project 3D DWG Full Project for AutoCAD
Shane_CAD 9302 Drawings · Joined December 2016 Drawings by Shane_CAD 9302 Drawings focus on second storey bedroom and study. ground level living room and kitchen, with attention to color.