
Shane_CAD
Drawings by Shane_CAD
9302 Drawings
House Project DWG Full Project for AutoCAD
Shane_CAD 9302 Drawings · Joined December 2016 Drawings by Shane_CAD 9302 Drawings Housing Three Plants DWG Section for AutoCAD FREE Shane_CAD 9302 Drawings · Joined December 2016 Drawings by Shane_CAD 9302 Drawings Plants – Sections – Elevations – Details constructive Free – Add to Cart Checkout Added to cart Home Trade DWG Section for AutoCAD FREE Shane_CAD […]

Unifamily House 2 Levels DWG Block for AutoCAD
Shane_CAD 9302 Drawings · Joined December 2016 Drawings by Shane_CAD 9302 Drawings Unifamily house 2 levels of 210 m2

Unifamily House DWG Block for AutoCAD
Shane_CAD 9302 Drawings · Joined December 2016 Drawings by Shane_CAD 9302 Drawings Unifamily house of 162 m2

Unifamily House DWG Section for AutoCAD
Shane_CAD 9302 Drawings · Joined December 2016 Drawings by Shane_CAD 9302 Drawings UNIFAMILY HOUSE . PLANT , VIEWS . SECTIONS

Residential House DWG Block for AutoCAD
Shane_CAD 9302 Drawings · Joined December 2016 Drawings by Shane_CAD 9302 Drawings Unifamily residential house

Beach Housing DWG Block for AutoCAD
Shane_CAD 9302 Drawings · Joined December 2016 Drawings by Shane_CAD 9302 Drawings HOUSING 2 PLANTS WIH PLAY ROOM ;INTERCOMS;VIDEOS AT THE ROOMS;SYSTEM OF INTERIOR SECURITY ; OCEAN VIEW

Housing 72 Mts2 DWG Block for AutoCAD
Shane_CAD 9302 Drawings · Joined December 2016 Drawings by Shane_CAD 9302 Drawings HOUSING SOCIAL INTEREST, TONGUE AND GROOVE CEILING tWO BATHS THREE ROOMS LIVING DINING;KITCHEN; CONCRETE STRUCTURE.

Housing DWG Block for AutoCAD
Shane_CAD 9302 Drawings · Joined December 2016 Drawings by Shane_CAD 9302 Drawings UNIFMILY HOUSING 02 LEVELS IN AN AREA OF 144 m2 (12×12); THE HOUSING IS INTENDED FOR RENT
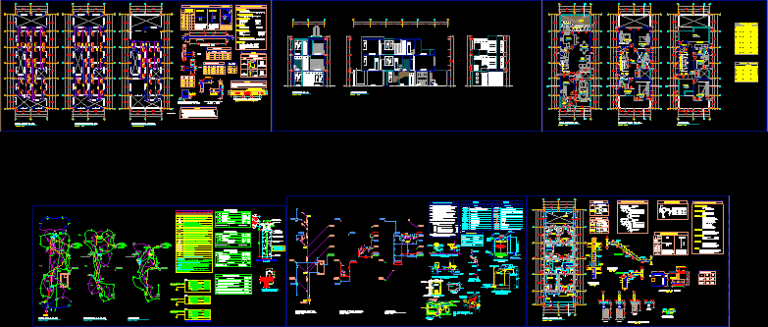
Multi-Story Residential House Project with MEP and Structural Plans
Shane_CAD 9302 Drawings · Joined December 2016 Drawings by Shane_CAD 9302 Drawings Complete multi-story residential house project provided in metric units. The set includes detailed architectural floor plans, building elevations, […]

One Family Housing DWG Block for AutoCAD
Shane_CAD 9302 Drawings · Joined December 2016 Drawings by Shane_CAD 9302 Drawings One family home

Project Country House DWG Full Project for AutoCAD
Shane_CAD 9302 Drawings · Joined December 2016 Drawings by Shane_CAD 9302 Drawings SIMPLE PTOJECT OF REST HOUSE;INCLUDE SECTION 2 FACADES AND A GOOD DISTRIBUTIONc

Country Cabin DWG Full Project for AutoCAD
Shane_CAD 9302 Drawings · Joined December 2016 Drawings by Shane_CAD 9302 Drawings TEH FILE INCLUDE THE ARCHITECTONIC PLANT AND OF TERRACE y de azotea de este proyecto of the project […]
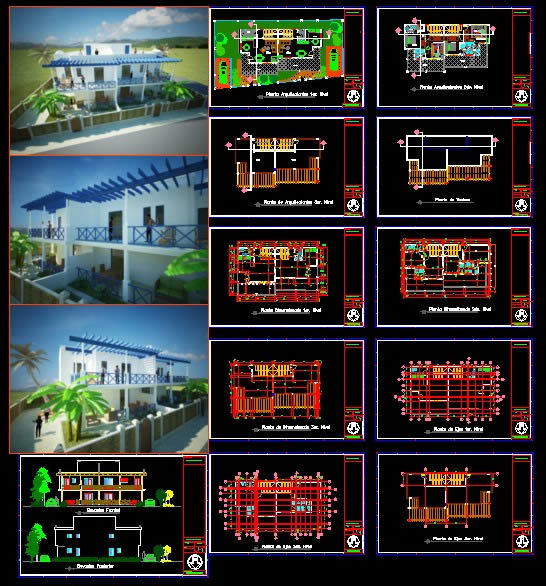
Duplex House DWG Block for AutoCAD
Shane_CAD 9302 Drawings · Joined December 2016 Drawings by Shane_CAD 9302 Drawings Duplex HOUSING DESIGN FOR TOURISTIC ZONE OF LARGE SCALE .BY THE LEVEL OF DENSITY THE MINISTER OF TOURISM […]

Curve House DWG Full Project for AutoCAD
Shane_CAD 9302 Drawings · Joined December 2016 Drawings by Shane_CAD 9302 Drawings Preproject of housing curve configuration ;with irregular topography; include groung floor , facades, volumetry; is destined for a […]

One Family Housing 2 Floors DWG Block for AutoCAD
Shane_CAD 9302 Drawings · Joined December 2016 Drawings by Shane_CAD 9302 Drawings houses with livingroom, diningroom, kitchen, service area, garage, 3 bedrooms, 1 bathroom, and 1 bedroom in suite with […]

Unifamily Housing DWG Section for AutoCAD
Shane_CAD 9302 Drawings · Joined December 2016 Drawings by Shane_CAD 9302 Drawings UNIFAMILY HOUSING LOCATED IN SAN JUAN COMALAPA; GUATEMALA; CONTAINS ALL THE SET OF PLANES ; ARCHITECTONICS, STRUCTURALS , […]