
Studio DWG
Drawings by Studio DWG
245 Drawings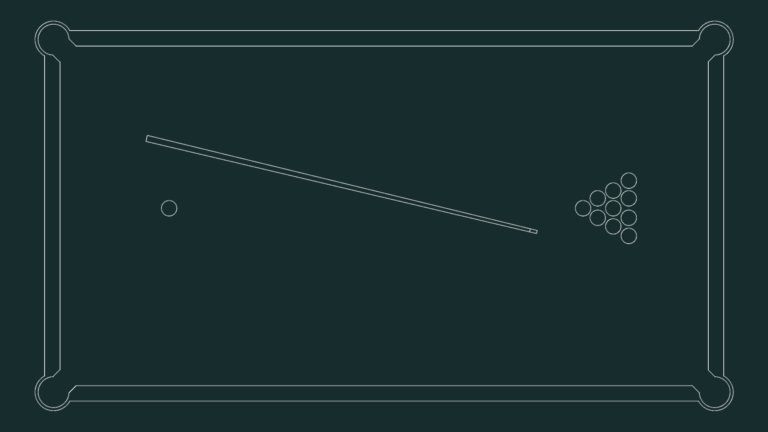
BILLIARDS TABLE TOP VIEW
Studio DWG 245 Drawings · Joined May 2026 Drawings by Studio DWG 245 Drawings Man standing touching cufflinks (1810mm height) FREE Studio DWG 245 Drawings · Joined May 2026 Drawings by Studio DWG 245 Drawings Man standing elevation silhouette for scaling, approx. 1810 mm height. Drawing consists of 151 SPLINE entities […] Free – Add to Cart […]

4BHK Two-Story Residential House Floor Plan DWG
Studio DWG 245 Drawings · Joined May 2026 Drawings by Studio DWG 245 Drawings 4BHK residential floor plans for a two-story house with a total area of ~201 m² (2168 […]
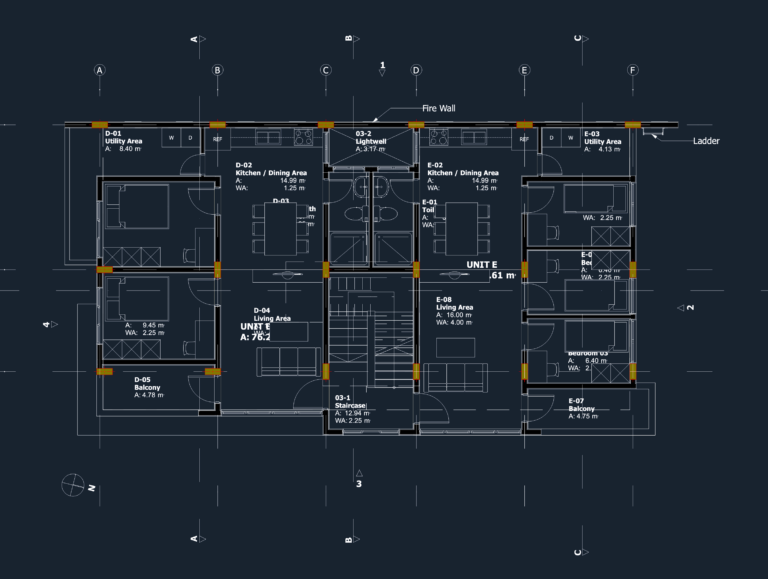
Typical Floor Layout CAD Plan with 2 Residential Units & Utilities
Studio DWG 245 Drawings · Joined May 2026 Drawings by Studio DWG 245 Drawings floor plan for a typical 3rd floor layout showing two separate apartments, Unit D & Unit […]

Concrete Stair Reinforcement Details with Steel Schedules
Studio DWG 245 Drawings · Joined May 2026 Drawings by Studio DWG 245 Drawings Structural reinforcement drawing for a concrete staircase. Includes plan view, sections AA’ & BB’, and structural […]

China bathtub collection including TOTO plans and sections
Studio DWG 245 Drawings · Joined May 2026 Drawings by Studio DWG 245 Drawings Bathtub blocks for bathroom layouts, incl. plan views and sections, over 60 styles covering corner tubs, […]