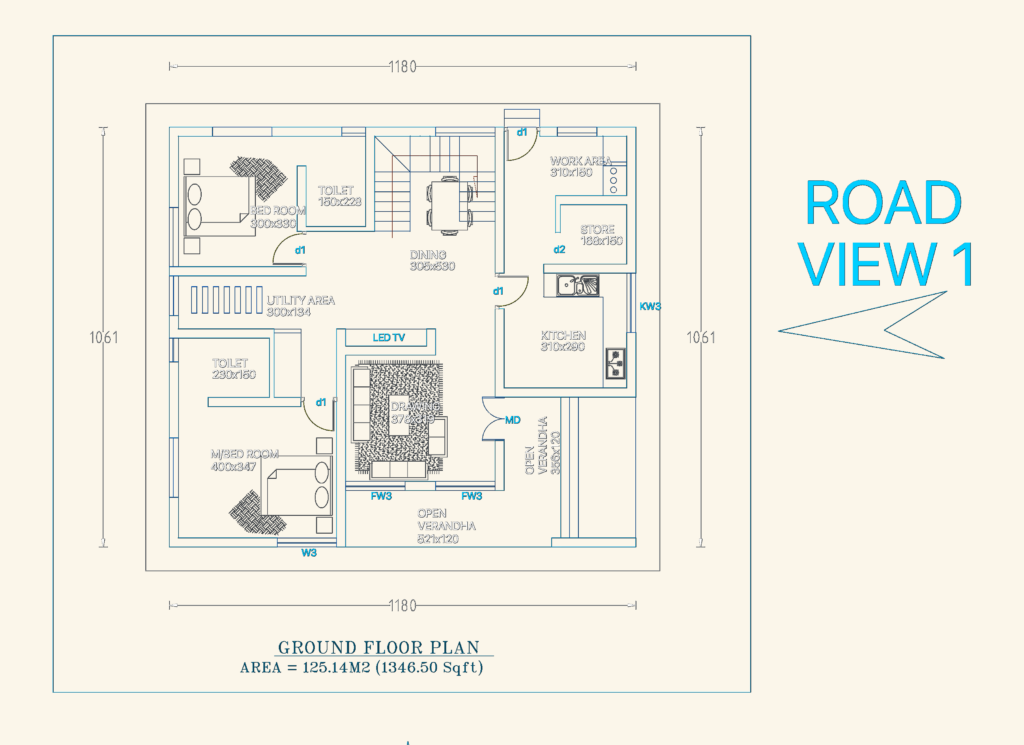
4BHK residential floor plans for a two-story house with a total area of ~201 m² (2168 sqft). Ground floor (125.14 m²) includes master bedroom with attached bath, guest bedroom, drawing room, dining area, kitchen with store and work area, and open verandahs. First floor (76.39 m²) features two bedrooms, family living hall, balcony, and expansive open terrace. Layout includes standard room dims, door/window tags (MD, D1, W3, FW3), and staircase details.
4BHK Two-Story Residential House Floor Plan DWG