
Viktor
Drawings by Viktor
3276 Drawings
Whereabouts – Omnibus 3D SKP Model for SketchUp
Viktor 3276 Drawings · Joined November 2016 Drawings by Viktor 3276 Drawings 090×210 Mts Door 3D MAX Model for 3D Studio Max FREE Viktor 3276 Drawings · Joined November 2016 Drawings by Viktor 3276 Drawings 3d 0.90×2.10 mts Door Free – Add to Cart Checkout Added to cart 090×210 Mts Door 3D MAX Model for 3D Studio […]

Corner Window Revit 3D 3DS Model for 3D Studio Max
Viktor 3276 Drawings · Joined November 2016 Drawings by Viktor 3276 Drawings A corner window; modifiable for revit

Details Of Doors And Windows PDF Detail (Document)
Viktor 3276 Drawings · Joined November 2016 Drawings by Viktor 3276 Drawings Detail of wooden doors and windows – carpentry

Poste High Tencion Transformer Max 3D MAX Model for 3D Studio Max
Viktor 3276 Drawings · Joined November 2016 Drawings by Viktor 3276 Drawings Post high retention transformer – 3d Model – modeling in 3DSMAX – no textures
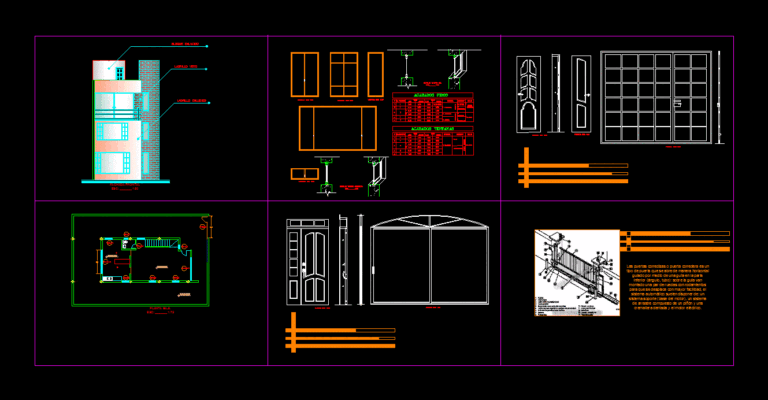
Sliding Gate ZIP Plan
Viktor 3276 Drawings · Joined November 2016 Drawings by Viktor 3276 Drawings Porton plant contains a dwelling and its main facade with details of doors and windows as a cut

Wood Blind Shutter 3D 3DS Model for 3D Studio Max
Viktor 3276 Drawings · Joined November 2016 Drawings by Viktor 3276 Drawings wood design consists of: upper head color more intense than wooden tablets, tablets 2in wide and 3 mm […]
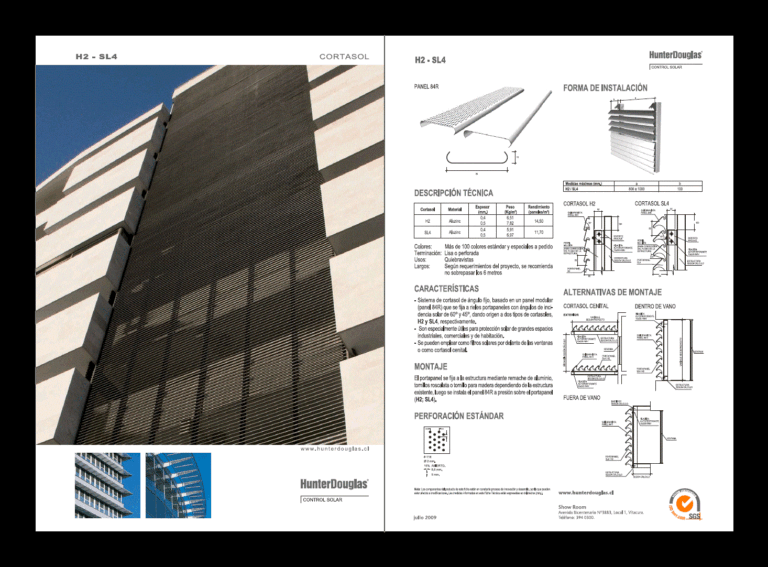
Solar Control PDF (Document)
Viktor 3276 Drawings · Joined November 2016 Drawings by Viktor 3276 Drawings Solar control enclosure

Lattice Detail PDF Detail (Document)
Viktor 3276 Drawings · Joined November 2016 Drawings by Viktor 3276 Drawings DETAIL LATTICE SYSTEM
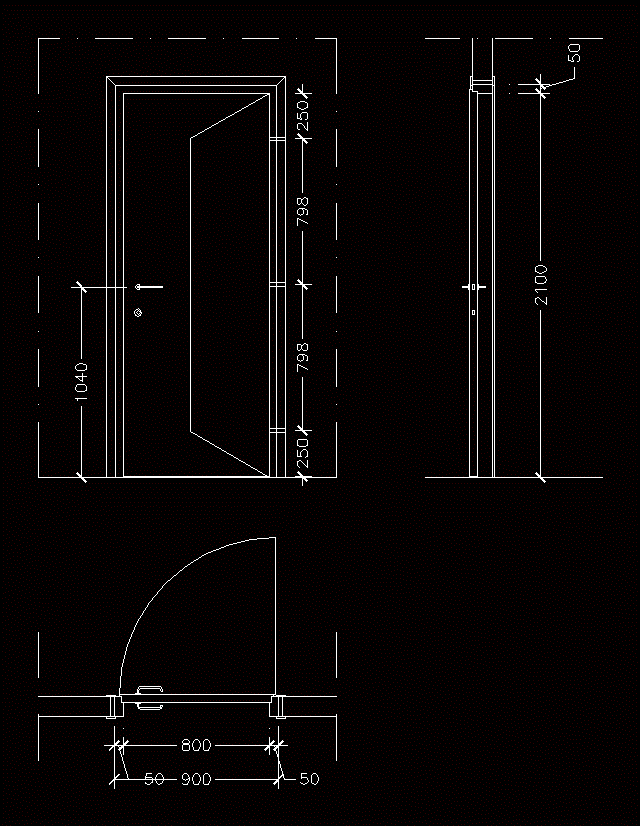
Door ZIP CAD Drawing
Viktor 3276 Drawings · Joined November 2016 Drawings by Viktor 3276 Drawings Door

Garage Door 3D SKP Model for SketchUp
Viktor 3276 Drawings · Joined November 2016 Drawings by Viktor 3276 Drawings Garage door

Winger 3D SKP Model for SketchUp
Viktor 3276 Drawings · Joined November 2016 Drawings by Viktor 3276 Drawings Winger polycarbonate 3D

Windows – 3D SKP Model for SketchUp
Viktor 3276 Drawings · Joined November 2016 Drawings by Viktor 3276 Drawings Sketchup 3d Model – Sketchup modeling – with textures

Thatch Panel 3D SKP Full Project for SketchUp
Viktor 3276 Drawings · Joined November 2016 Drawings by Viktor 3276 Drawings Panel thatch used to any type of enclosure and in any type of project

Folding Door 3D RFA Model
Viktor 3276 Drawings · Joined November 2016 Drawings by Viktor 3276 Drawings Folding door – 3D – Bifold – Model 9052 – 4 Door Wardrobe folding sheets

Wardrobe Door 3D RFA Model
Viktor 3276 Drawings · Joined November 2016 Drawings by Viktor 3276 Drawings Wardrobe Door – 3D – Generic – 4 Door Wardrobe folding sheets

Wardrobe Door 3D RFA Model
Viktor 3276 Drawings · Joined November 2016 Drawings by Viktor 3276 Drawings Wardrobe Door – 3D – Generic – 2 Door folding sheets