
Viktor
Drawings by Viktor
3276 Drawings
Openings – Doors DWG Detail for AutoCAD
Viktor 3276 Drawings · Joined November 2016 Drawings by Viktor 3276 Drawings Farm Access Door DWG Block for AutoCAD FREE Viktor 3276 Drawings · Joined November 2016 Drawings by Viktor 3276 Drawings Farm access door – Lateral view Drawing labels, details, and other text information extracted from the CAD file […] Free – Add to Cart Checkout […]
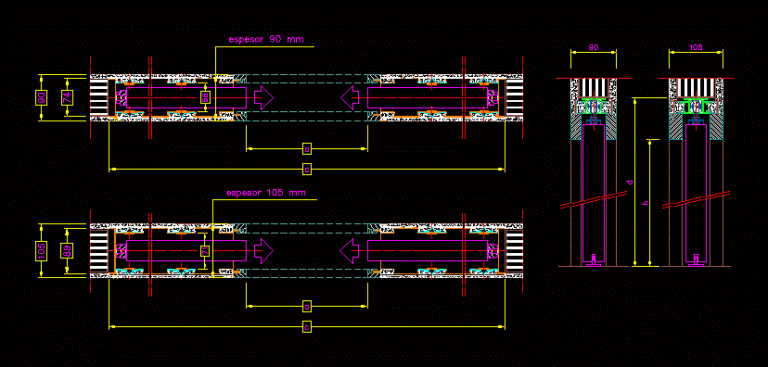
Double Door Wooden Mortise DWG Detail for AutoCAD
Viktor 3276 Drawings · Joined November 2016 Drawings by Viktor 3276 Drawings Details – construction cuts Drawing labels, details, and other text information extracted from the CAD file (Translated from […]

Aluminum Windows Door 2200×1709 Open Close DWG Block for AutoCAD
Viktor 3276 Drawings · Joined November 2016 Drawings by Viktor 3276 Drawings Aluminum Windows Door 2200×1709 Open Close
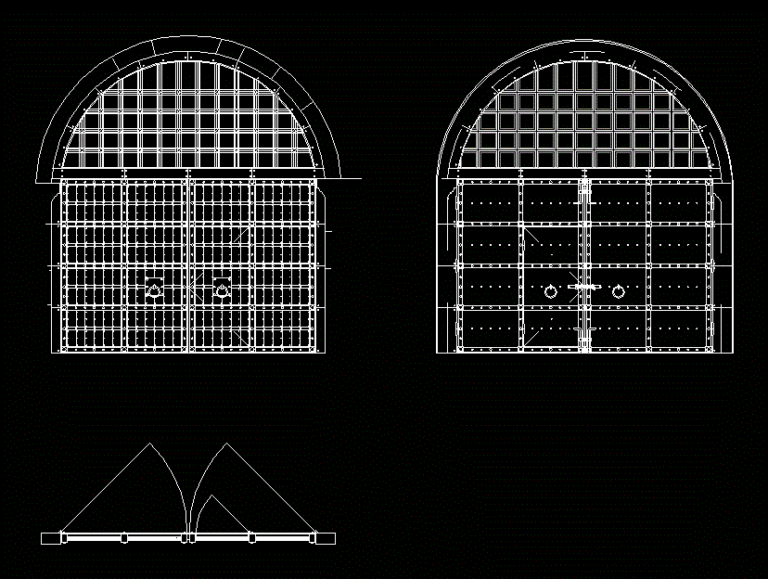
Wood Gates DWG Block for AutoCAD
Viktor 3276 Drawings · Joined November 2016 Drawings by Viktor 3276 Drawings Wood Gates; iron

Aluminum Windows Door 2200×900 Open DWG Block for AutoCAD
Viktor 3276 Drawings · Joined November 2016 Drawings by Viktor 3276 Drawings Aluminum Windows Door 2200×900 Open

Aluminum Windows Door 1800×800 Open DWG Block for AutoCAD
Viktor 3276 Drawings · Joined November 2016 Drawings by Viktor 3276 Drawings Aluminum Windows Door 1800×800 Open

Aluminum Windows Door 5390×3000 Open Close DWG Block for AutoCAD
Viktor 3276 Drawings · Joined November 2016 Drawings by Viktor 3276 Drawings Aluminum Windows Door 5390×3000 Open Close

Portico Dorico 3D DWG Model for AutoCAD
Viktor 3276 Drawings · Joined November 2016 Drawings by Viktor 3276 Drawings 3d mockup – solid modeling – textures Drawing labels, details, and other text information extracted from the CAD […]
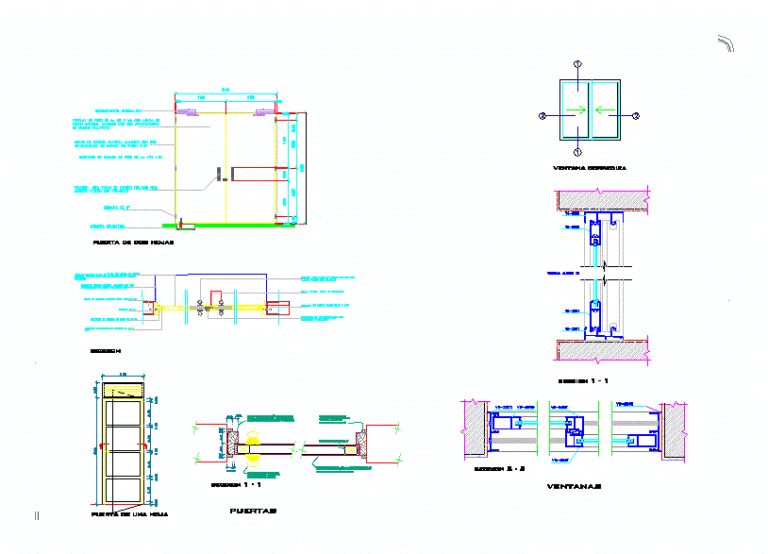
Door And Window DWG Plan for AutoCAD
Viktor 3276 Drawings · Joined November 2016 Drawings by Viktor 3276 Drawings TWO DOOR DETAIL LEAVES AND WINDOW SYSTEM TYPE; As well as his elevation view; PLANT; CUTS AND DETAILS. […]
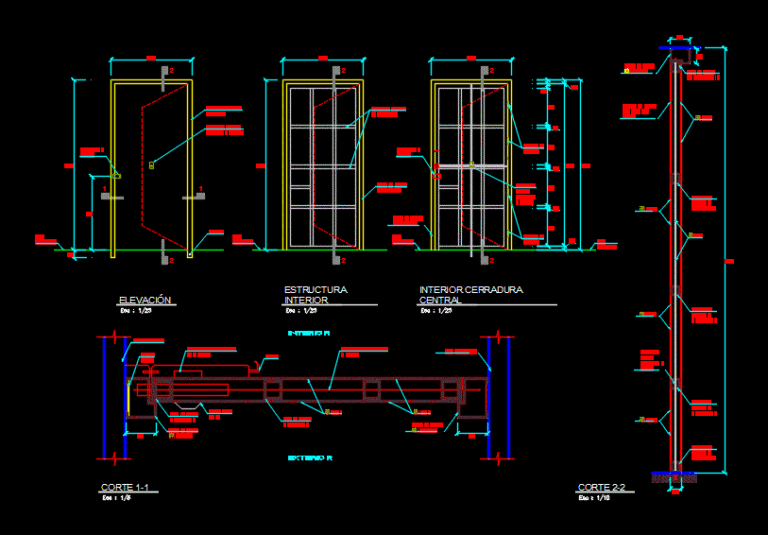
Puerta Blindada DWG Block for AutoCAD
Viktor 3276 Drawings · Joined November 2016 Drawings by Viktor 3276 Drawings Metal security door Drawing labels, details, and other text information extracted from the CAD file (Translated from Spanish): […]

Door Herreria DWG Detail for AutoCAD
Viktor 3276 Drawings · Joined November 2016 Drawings by Viktor 3276 Drawings Detail door blacksmithing Raw text data extracted from CAD file:

Door DWG Block for AutoCAD
Viktor 3276 Drawings · Joined November 2016 Drawings by Viktor 3276 Drawings House door; with dimensions 2.00cmx2.40cm