
Viktor
Drawings by Viktor
3276 Drawings
Gate 2 Sheets 3D RFA Model
Viktor 3276 Drawings · Joined November 2016 Drawings by Viktor 3276 Drawings Closets Cupboard 3D MAX Model for 3D Studio Max FREE Viktor 3276 Drawings · Joined November 2016 Drawings by Viktor 3276 Drawings Set in cupboard with flat doors Free – Add to Cart Checkout Added to cart Sketch Of Doors Design 2D BMP Detail Graphics […]

Sliding Door 3D RFA Model
Viktor 3276 Drawings · Joined November 2016 Drawings by Viktor 3276 Drawings Sliding Door 1 sheet 3D Generi 1 sheet sliding gate
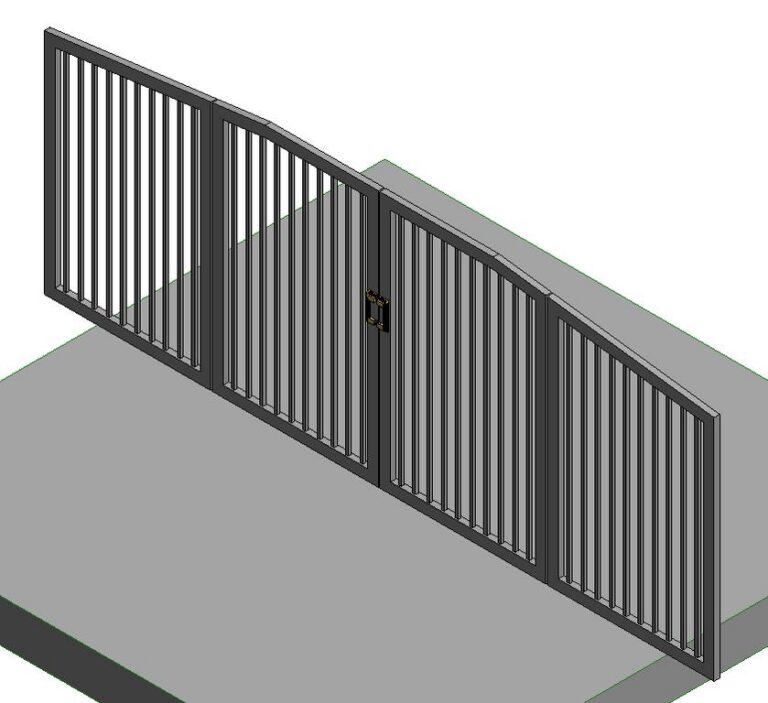
Gate 4 Sheets 3D RFA Model
Viktor 3276 Drawings · Joined November 2016 Drawings by Viktor 3276 Drawings Gate 4 sheets 3D Generic Gate 4 sheet metal door
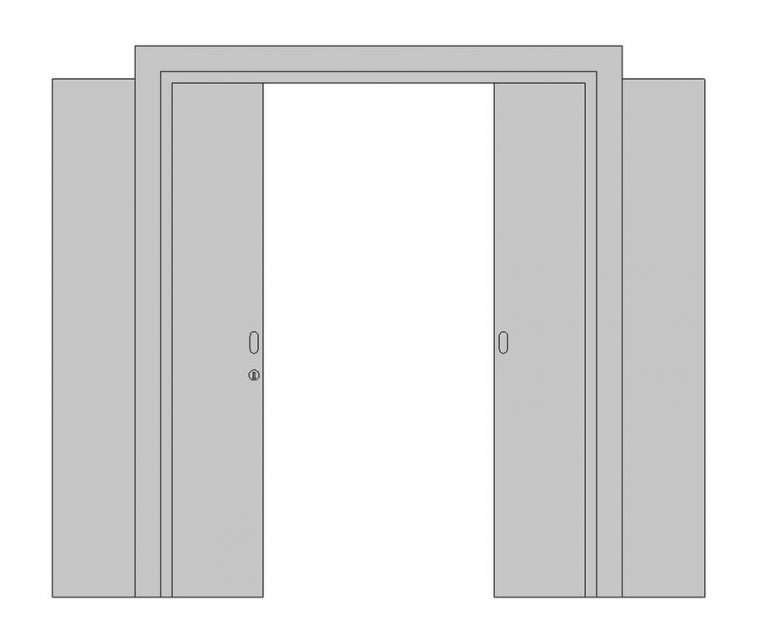
Sliding Door 3D RFA Model
Viktor 3276 Drawings · Joined November 2016 Drawings by Viktor 3276 Drawings Sliding Door 3D Generic Simple Sliding door 2 leaves

Residential Lock Knob Line A Cylindrical Lock TÉNica PDF (Document)
Viktor 3276 Drawings · Joined November 2016 Drawings by Viktor 3276 Drawings Lock Tecnica Listing Residential Knob Line A / Cylindrical

Doors 3D SKP Full Project for SketchUp
Viktor 3276 Drawings · Joined November 2016 Drawings by Viktor 3276 Drawings DOORS FOR USE IN DIFFERENT PROJECTS

Skylight 2D RFA Section
Viktor 3276 Drawings · Joined November 2016 Drawings by Viktor 3276 Drawings Skylight – 2D – pyramidal skylight – Construction detail – Section

Skylight 2D RFA Detail
Viktor 3276 Drawings · Joined November 2016 Drawings by Viktor 3276 Drawings Skylight – 2D – Double edging skylight Cristal – Construction detail

Skylight 2D RFA Plan
Viktor 3276 Drawings · Joined November 2016 Drawings by Viktor 3276 Drawings Skylight – 2D – Skylight Plana – Construction detail – Section

Garage Door RFA CAD Drawing
Viktor 3276 Drawings · Joined November 2016 Drawings by Viktor 3276 Drawings 3 Material – on board

Skylight 2D RFA Detail
Viktor 3276 Drawings · Joined November 2016 Drawings by Viktor 3276 Drawings Skylight – 2D – Crawl skylight Crystal Simple – Construction detail

Garage Door 3D RFA Model
Viktor 3276 Drawings · Joined November 2016 Drawings by Viktor 3276 Drawings Garage Door – 3D – 4 Sheets – on board
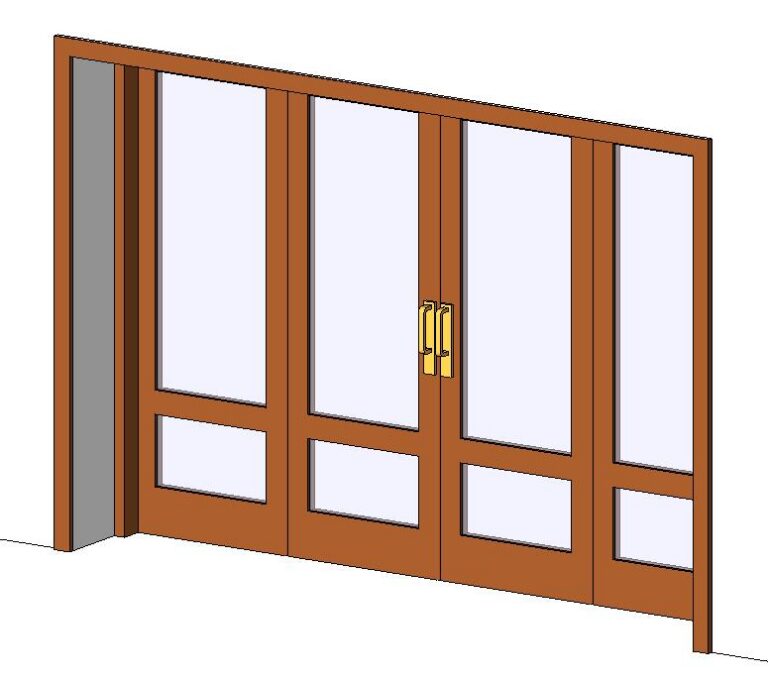
Door Balcony 3D RFA Model
Viktor 3276 Drawings · Joined November 2016 Drawings by Viktor 3276 Drawings Door Balcony – 3D – 4 Sheets – with glass panels

Gate 3D RFA Model
Viktor 3276 Drawings · Joined November 2016 Drawings by Viktor 3276 Drawings Door – 3D – 1 leaf – 4 cloths

Door Balcony 3D RFA Model
Viktor 3276 Drawings · Joined November 2016 Drawings by Viktor 3276 Drawings Door Balcony – 3D – 2 Material – Slides

Gate 3D RFA Model
Viktor 3276 Drawings · Joined November 2016 Drawings by Viktor 3276 Drawings Door – 3D – 2 Material – 2 Panels with Glass Cloth