
Viktor
Drawings by Viktor
3276 Drawings
Window 2D RFA Detail
Viktor 3276 Drawings · Joined November 2016 Drawings by Viktor 3276 Drawings Curtain Wall Spider Anchors PDF (Document) FREE Viktor 3276 Drawings · Joined November 2016 Drawings by Viktor 3276 Drawings We have many types of spiders used for curtain wall in facade for building; hrs some of them […] Free – Add to Cart Checkout Added […]

Window 2D RFA Detail
Viktor 3276 Drawings · Joined November 2016 Drawings by Viktor 3276 Drawings Window – 2D – Generic – Constructive Detail Aluminium Sliding Window – Superior support

Door 2D RFA Detail
Viktor 3276 Drawings · Joined November 2016 Drawings by Viktor 3276 Drawings Door – 2D – Generic – Constructive Detail – Crank Rolling Door

Window 2D RFA Detail
Viktor 3276 Drawings · Joined November 2016 Drawings by Viktor 3276 Drawings Window – 2D – Generic – Constructive Detail Aluminum Sliding Window
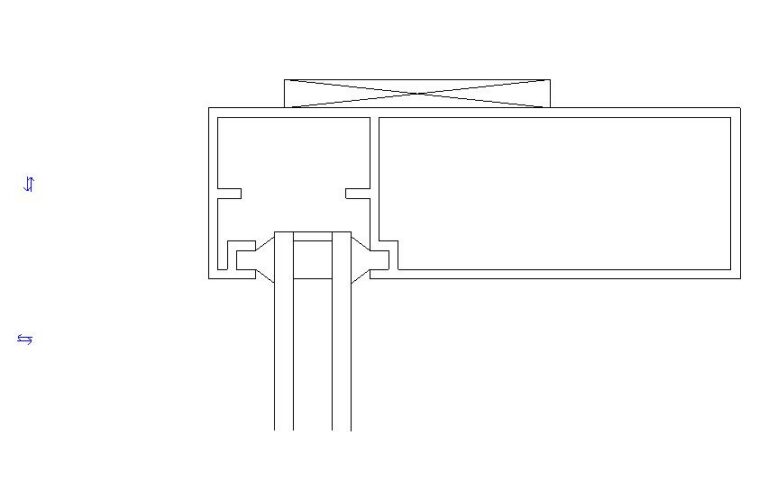
Profile 2D RFA Detail
Viktor 3276 Drawings · Joined November 2016 Drawings by Viktor 3276 Drawings Profile – 2D – Construction detail – Double Glazing Showcase – Jamba in Final

Profile 2D RFA Detail
Viktor 3276 Drawings · Joined November 2016 Drawings by Viktor 3276 Drawings Profile – 2D – Construction detail – Double glazing Window – Sill Final

Profile 2D RFA Detail
Viktor 3276 Drawings · Joined November 2016 Drawings by Viktor 3276 Drawings Profile – 2D – Construction detail – Double glazing Window – Sill Final

Profile 2D RFA Block
Viktor 3276 Drawings · Joined November 2016 Drawings by Viktor 3276 Drawings Profile – 2D – Generic – Profile of parametric carpentry

Door 2D RFA Detail
Viktor 3276 Drawings · Joined November 2016 Drawings by Viktor 3276 Drawings Door – 2D – Generic – Constructive Detail – frame wooden door jamb Double

Profile 2D RFA Detail
Viktor 3276 Drawings · Joined November 2016 Drawings by Viktor 3276 Drawings Profile – 2D – Construction detail – Double Glazing Showcase – Interior Angle Upright

Profile 2D RFA Detail
Viktor 3276 Drawings · Joined November 2016 Drawings by Viktor 3276 Drawings Profile – 2D – Constructive Detail – Simple Glazing Showcase – Jamba door in gate

Door 2D RFA Detail
Viktor 3276 Drawings · Joined November 2016 Drawings by Viktor 3276 Drawings Door – 2D – Generic – Construction detail – sliding door with paneling – Union

2D Section Detail of a Wood Frame Window Sill
Viktor 3276 Drawings · Joined November 2016 Drawings by Viktor 3276 Drawings 2D constructive section showing a wood frame window sill assembly. The technical drawing illustrates a double-glazed insulated glass […]

Door 2D RFA Detail
Viktor 3276 Drawings · Joined November 2016 Drawings by Viktor 3276 Drawings Door – 2D – Generic – Constructive Detail – Setting Dual Output

Window 2D RFA Detail
Viktor 3276 Drawings · Joined November 2016 Drawings by Viktor 3276 Drawings Window – 2D – Generic – Constructive Detail – Wooden sash window 2 leaves – Sill
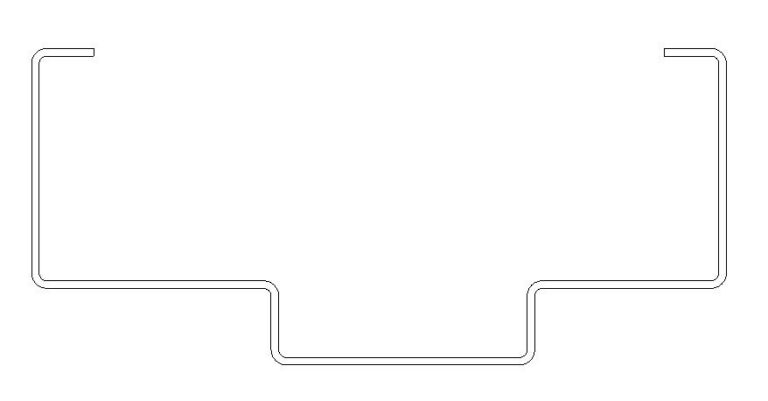
Door 2D RFA Detail
Viktor 3276 Drawings · Joined November 2016 Drawings by Viktor 3276 Drawings Door – 2D – Generic – Constructive Detail – frames double hinged door