
ZAKACAD
ZakaCAD
ISS & ICT Design Specialist | AutoCAD | Shop & As-Built Drawings
Drawings by ZAKACAD
84 Drawings
REFRIGERANT PIPES THRU ROOF DETAILS
ZAKACAD ZakaCAD 84 Drawings · Joined February 2024 ISS & ICT Design Specialist | AutoCAD | Shop & As-Built Drawings Drawings by ZAKACAD 84 Drawings Typical Installation Detail Support of Cable Tray/Trunk PREMIUM$2.90 ZAKACAD ZakaCAD 84 Drawings · Joined February 2024 ISS & ICT Design Specialist | AutoCAD | Shop & As-Built Drawings Drawings by […]
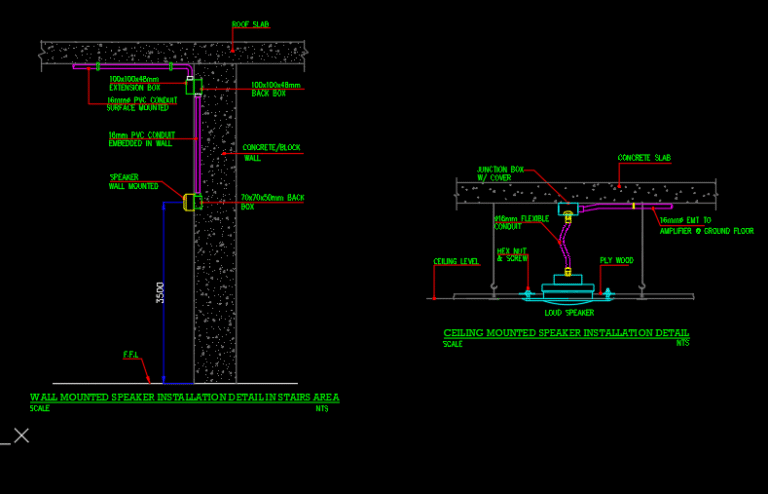
WALL MOUNTED SPEAKER INSTALLATION DETAIL IN STAIRS AREA
ZAKACAD ZakaCAD 84 Drawings · Joined February 2024 ISS & ICT Design Specialist | AutoCAD | Shop & As-Built Drawings Drawings by ZAKACAD 84 Drawings Installing wall-mounted speakers in the […]

SINGLE DOOR ACCESS CONTROL INSTALLATION DETAILS
ZAKACAD ZakaCAD 84 Drawings · Joined February 2024 ISS & ICT Design Specialist | AutoCAD | Shop & As-Built Drawings Drawings by ZAKACAD 84 Drawings Installing a single door access […]
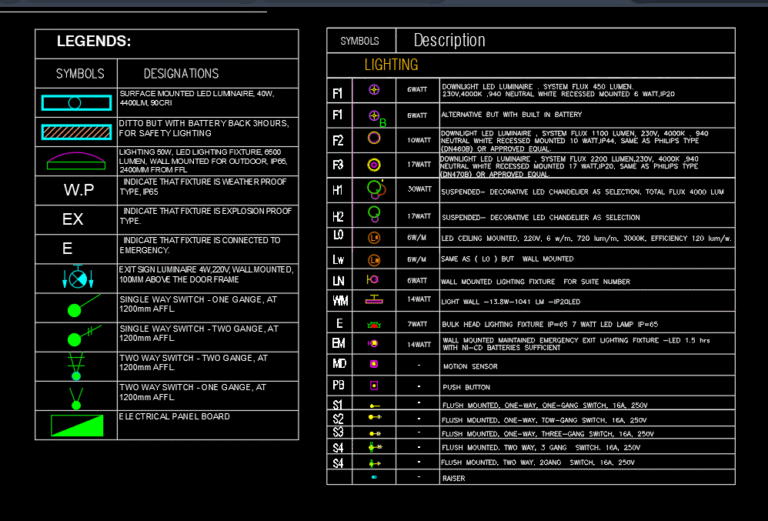
Electrical Lighting Symbols
ZAKACAD ZakaCAD 84 Drawings · Joined February 2024 ISS & ICT Design Specialist | AutoCAD | Shop & As-Built Drawings Drawings by ZAKACAD 84 Drawings Electrical lighting symbols are essential […]
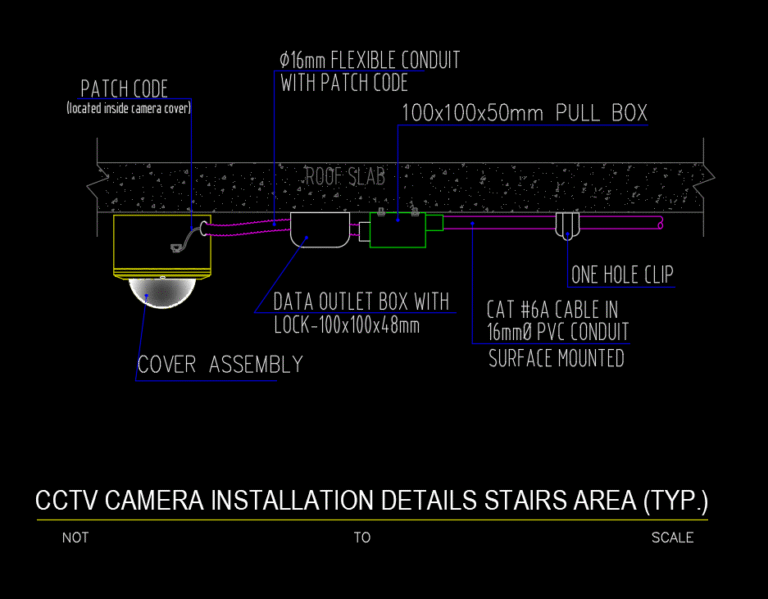
Surface-Mounted CCTV Dome Camera Installation Detail
ZAKACAD ZakaCAD 84 Drawings · Joined February 2024 ISS & ICT Design Specialist | AutoCAD | Shop & As-Built Drawings Drawings by ZAKACAD 84 Drawings Technical section detail for a […]

CEILING MOUNTED CCTV CAMERA INSTALLATION DETAILS
ZAKACAD ZakaCAD 84 Drawings · Joined February 2024 ISS & ICT Design Specialist | AutoCAD | Shop & As-Built Drawings Drawings by ZAKACAD 84 Drawings For a comprehensive and successful […]
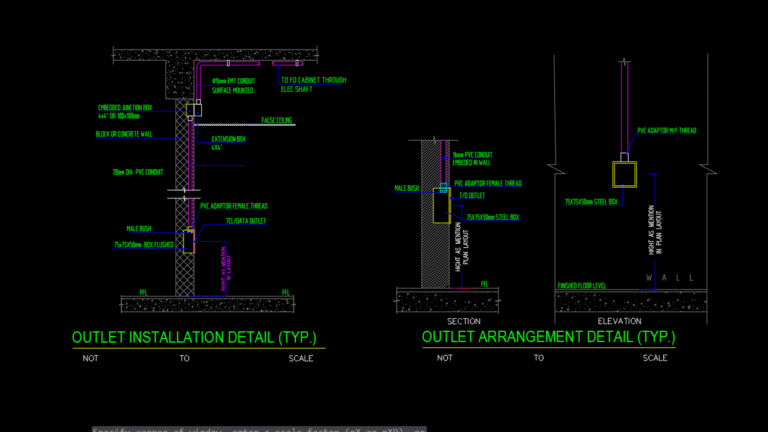
Details Installation of Power Outlet in Building
ZAKACAD ZakaCAD 84 Drawings · Joined February 2024 ISS & ICT Design Specialist | AutoCAD | Shop & As-Built Drawings Drawings by ZAKACAD 84 Drawings When it comes to the […]
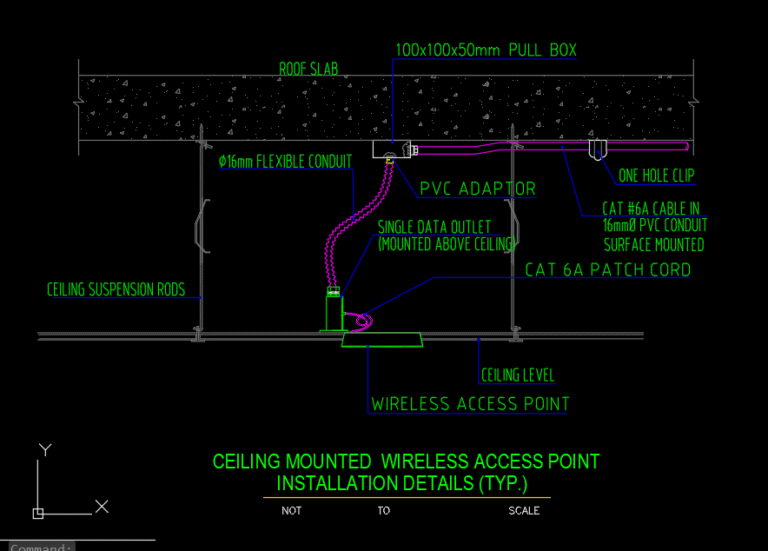
CEILING MOUNTED WIRELESS ACCESS POINT INSTALLATION DETAILS
ZAKACAD ZakaCAD 84 Drawings · Joined February 2024 ISS & ICT Design Specialist | AutoCAD | Shop & As-Built Drawings Drawings by ZAKACAD 84 Drawings For a seamless and efficient […]
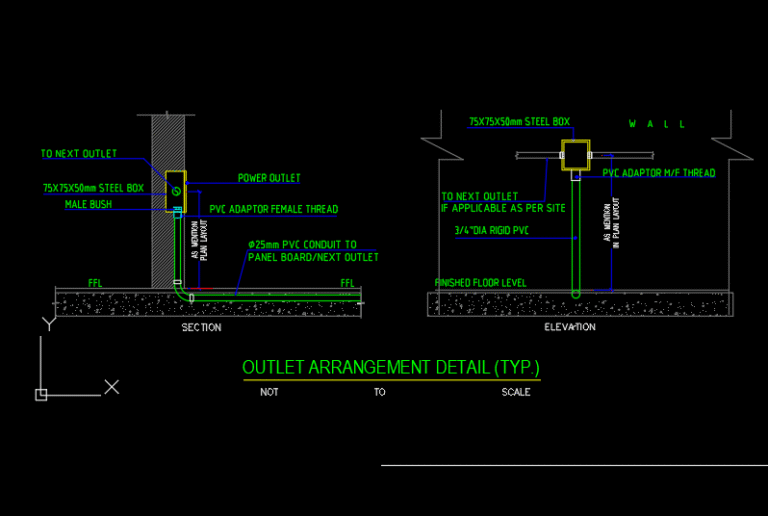
OUTLET INSTALLATION DETAILS
ZAKACAD ZakaCAD 84 Drawings · Joined February 2024 ISS & ICT Design Specialist | AutoCAD | Shop & As-Built Drawings Drawings by ZAKACAD 84 Drawings When it comes to outlet […]
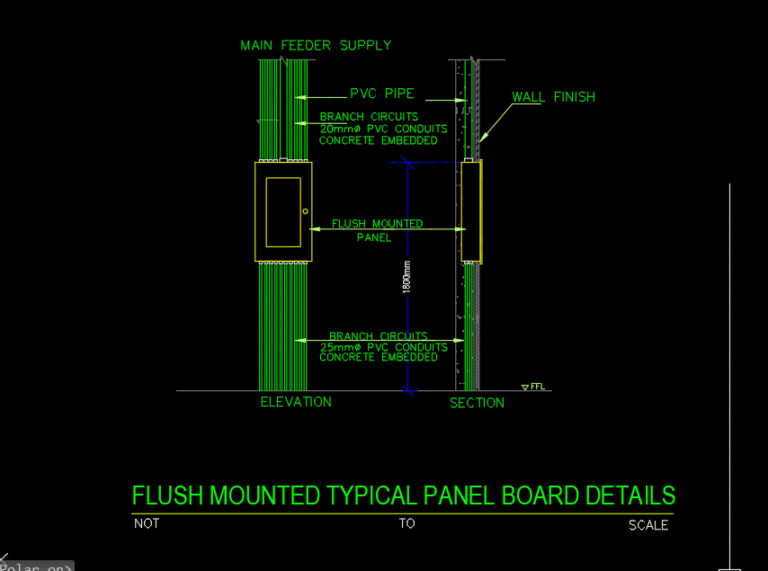
FLUSH MOUNTED TYPICAL PANEL BOARD DETAILS
ZAKACAD ZakaCAD 84 Drawings · Joined February 2024 ISS & ICT Design Specialist | AutoCAD | Shop & As-Built Drawings Drawings by ZAKACAD 84 Drawings When it comes to flush-mounted […]

FCU THERMOSTAT INSTALLATION DETAILS
ZAKACAD ZakaCAD 84 Drawings · Joined February 2024 ISS & ICT Design Specialist | AutoCAD | Shop & As-Built Drawings Drawings by ZAKACAD 84 Drawings When it comes to FCU […]
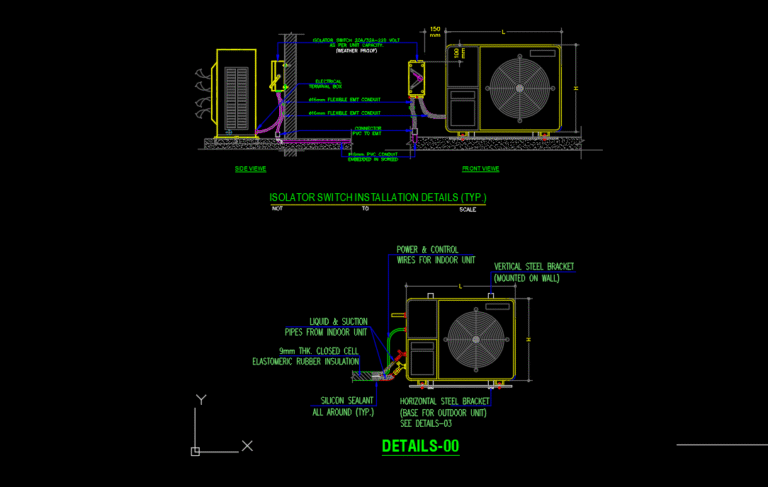
ISOLATOR SWITCH INSTALLATION DETAILS (TYP.)
ZAKACAD ZakaCAD 84 Drawings · Joined February 2024 ISS & ICT Design Specialist | AutoCAD | Shop & As-Built Drawings Drawings by ZAKACAD 84 Drawings For a successful isolator switch […]
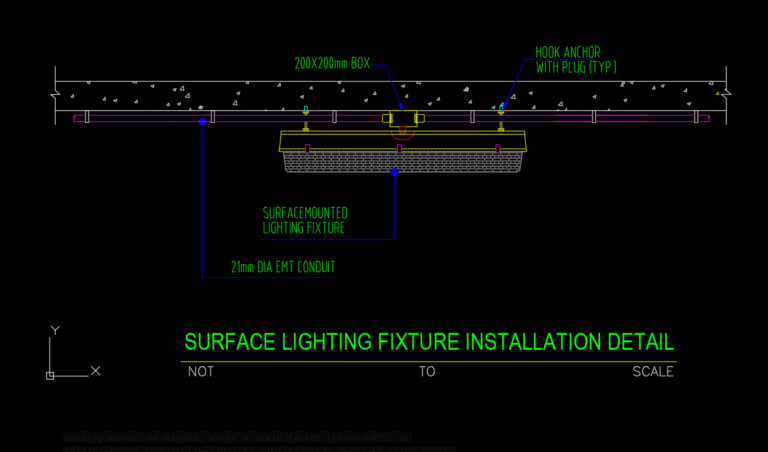
SURFACE LIGHTING FIXTURE INSTALLATION DETAIL
ZAKACAD ZakaCAD 84 Drawings · Joined February 2024 ISS & ICT Design Specialist | AutoCAD | Shop & As-Built Drawings Drawings by ZAKACAD 84 Drawings When it comes to surface […]
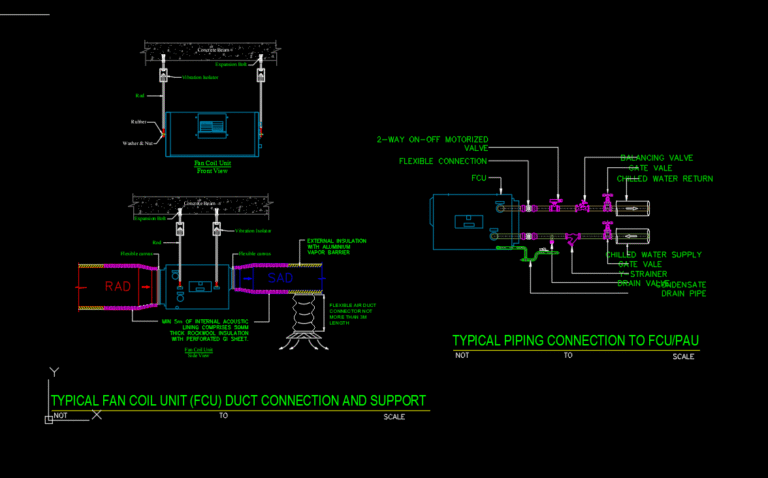
TYPICAL FAN COIL UNIT (FCU) DUCT CONNECTION AND SUPPORT
ZAKACAD ZakaCAD 84 Drawings · Joined February 2024 ISS & ICT Design Specialist | AutoCAD | Shop & As-Built Drawings Drawings by ZAKACAD 84 Drawings The “Fan Coil Unit (FCU) […]

WALL MOUNTED LIGHTING FIXTURE ON ROOF INSTALLATION DETAILS (TYPICALLY)
ZAKACAD ZakaCAD 84 Drawings · Joined February 2024 ISS & ICT Design Specialist | AutoCAD | Shop & As-Built Drawings Drawings by ZAKACAD 84 Drawings The “Wall Mounted Lighting Fixture […]
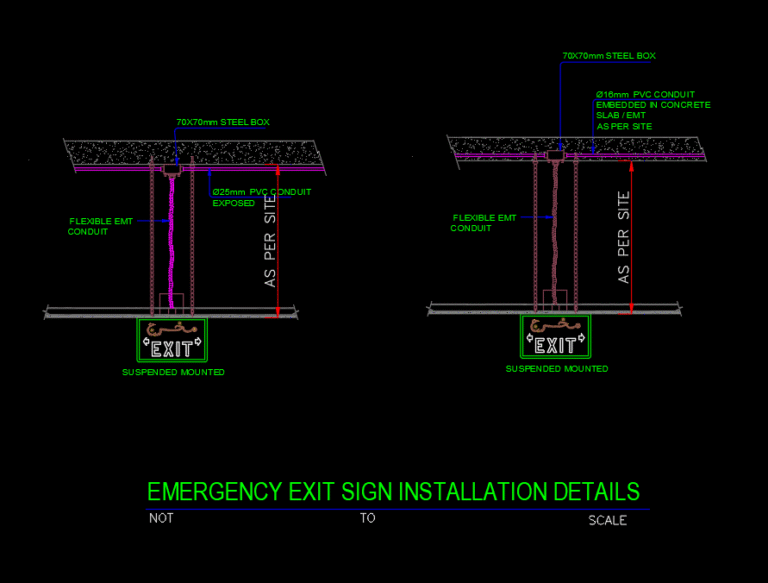
EMERGENCY EXIT SIGN INSTALLATION DETAILS
ZAKACAD ZakaCAD 84 Drawings · Joined February 2024 ISS & ICT Design Specialist | AutoCAD | Shop & As-Built Drawings Drawings by ZAKACAD 84 Drawings The “Emergency Exit Sign Installation […]