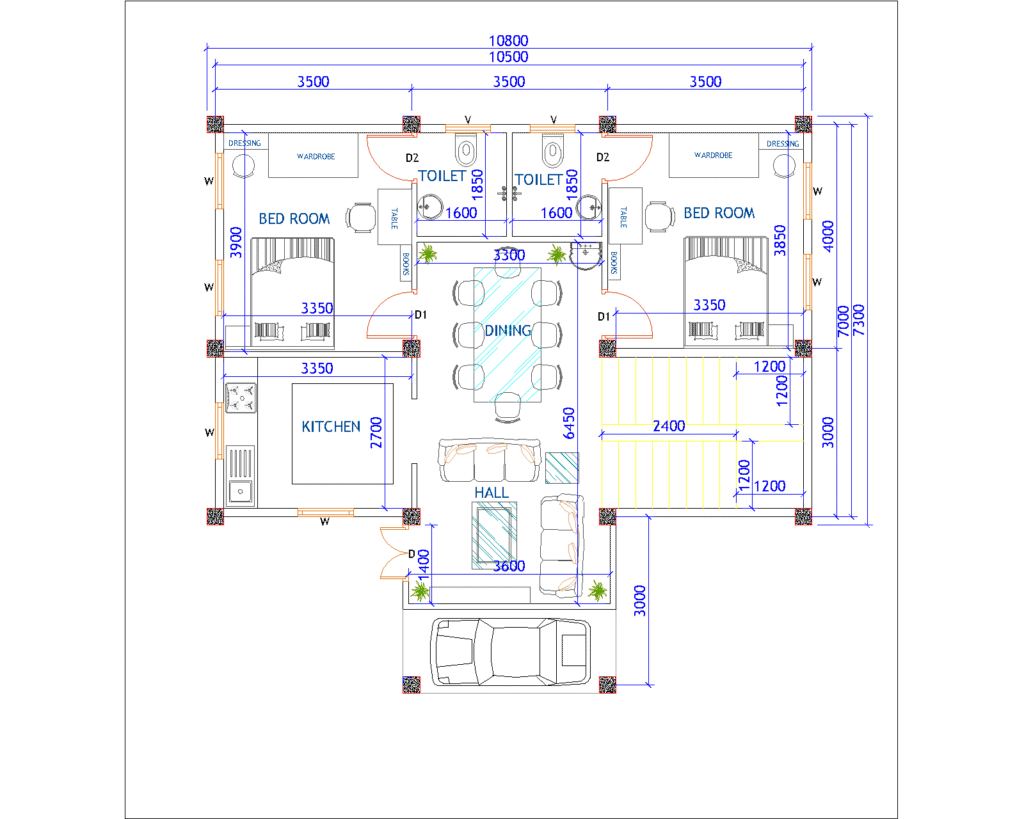
02BHK RESIDENTIAL BUILDING

Complete development plan of 02 BHK Residential Building Plan
No. of Rooms:- 1. 02 Bed Room
2. 01 kitchen
3. 01 Dinning Room
4. 01 Hall
5. 02 Toilet
6. 01 Car Parking

PREMIUM

File Details

File Type
DWG
Type
Plan
Language
English
Materials
Aluminum, Concrete, Glass, Masonry, Moulding, Plastic, Steel, Wood, Other, N/A
Units
Metric
Area
500 – 999 m² (5382.0 – 10753.1 ft²)
Features
A/C, Parking
Uploaded by
CADworld
Category
House
Published
Mar 24, 2023
Price $3.50
or

or get unlimited access from $7/mo

Browse All Downloads