Designs CAD
Categories
Upload
Pricing
Blog
FAQs
0
Login
Sign Up
Home
/
Engineering & Technical
/
Drawing with Autocad
/
160 yard area ground floor plan
160 yard area ground floor plan
×
−
100%
+
2d Floor plan with 2 side road.
PREMIUM
File Details
File Type
DWG
Type
Plan
Language
English
Materials
Other
Units
N/A
Area
50 – 149 m² (538.2 – 1603.8 ft²)
Features
Parking
Uploaded by
Pankaj
Category
Drawing with Autocad
Published
Aug 15, 2026
Price
$2.00
or
$2.00 – Add to Cart
Checkout
Added to cart
or
get unlimited access from $7/mo
Tags
cont.-+919760420892
Drawn by Er. Pankaj Rawat. Email-
[email protected]
Whatspp-+918272828453

Filter Press 2D DWG Block for AutoCAD
PREMIUM
$3.87
Cemetery Plot Layout DWG
FREE
SKF Explorer bearing packaging box layout and technical specifications
PREMIUM
$4.84
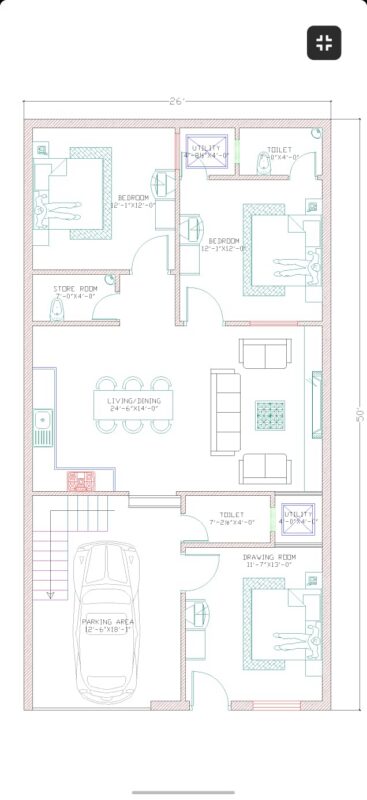
26×50 ground floor plan architectural drawing
PREMIUM
$10.00
detailing of house
PREMIUM
$5.00
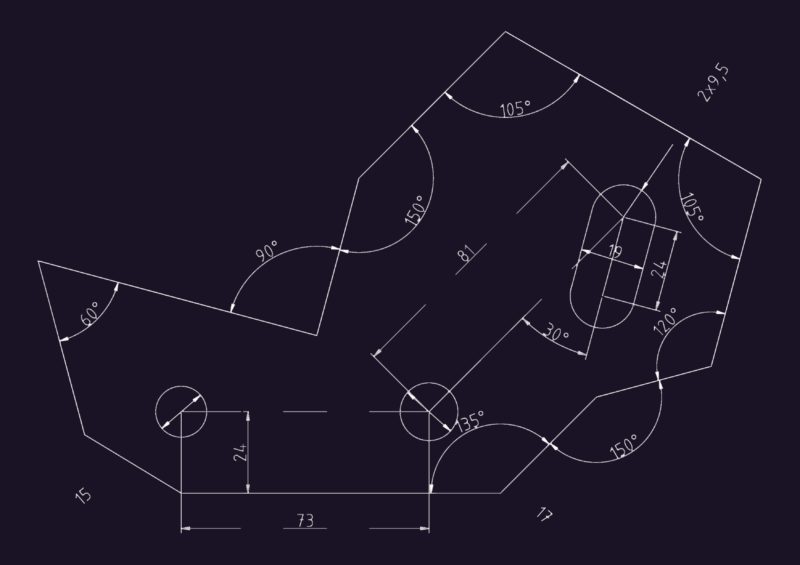
Mechanical Geometry Practice Exercise
FREE

Kitchen 3D DWG Model for AutoCAD
FREE
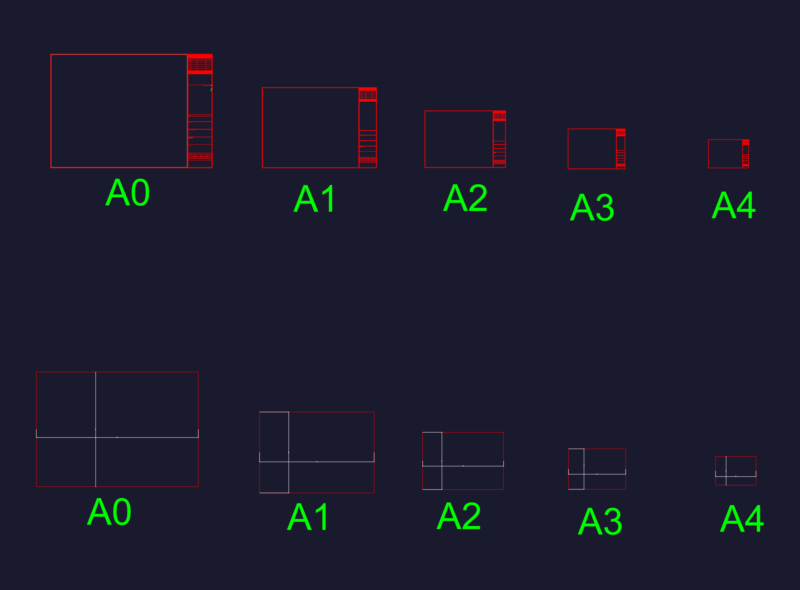
Standard ISO Paper Sizes A0 to A4 Drawing Layout Forms
FREE
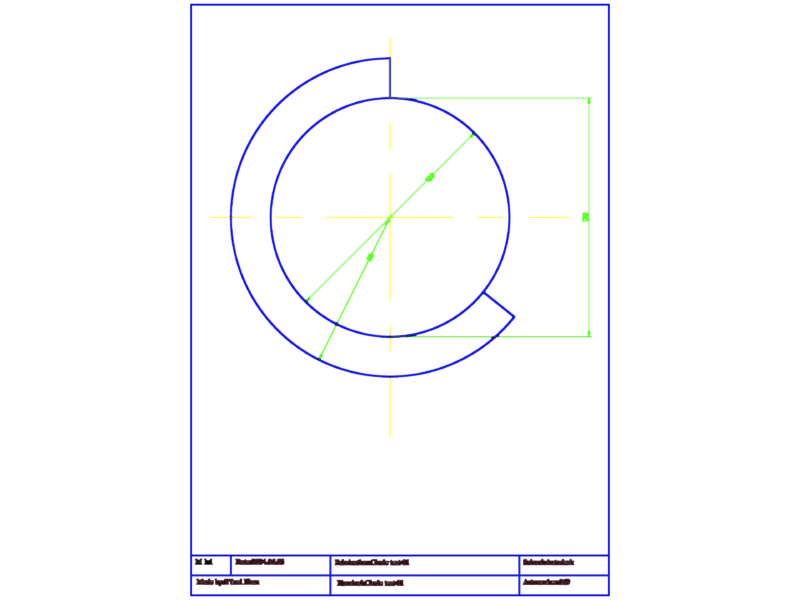
Circle Test 01 Fabrication Detail 120mm
FREE
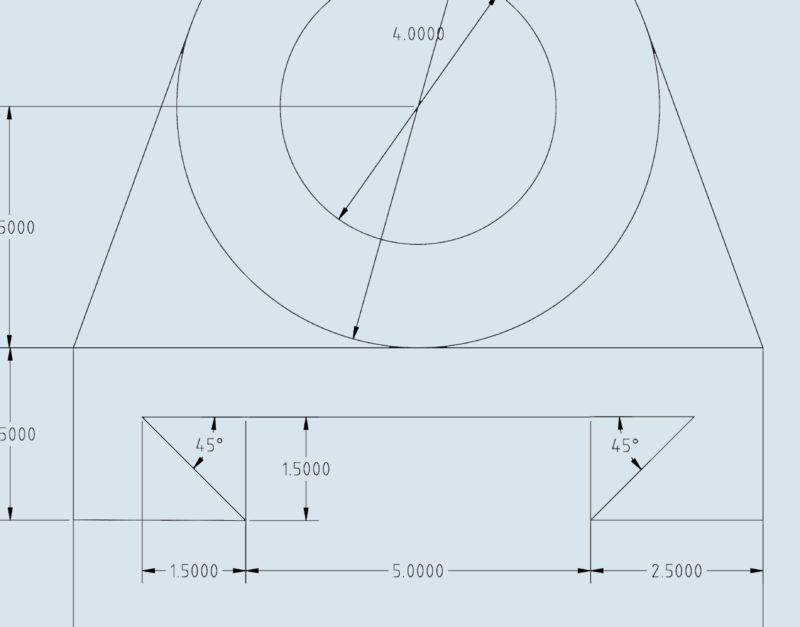
Mechanical Link Detail DWG with Dimensions
FREE
Mechanical Part Exercise DWG
FREE
Browse All Downloads