Designs CAD
Categories
Upload
Pricing
Blog
FAQs
0
Login
Sign Up
Home
/
Engineering & Technical
/
Drawing with Autocad
/
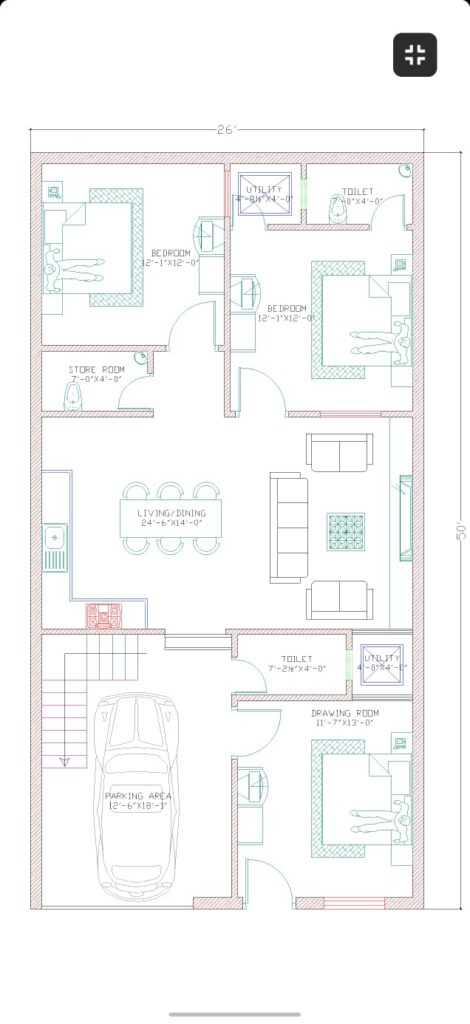
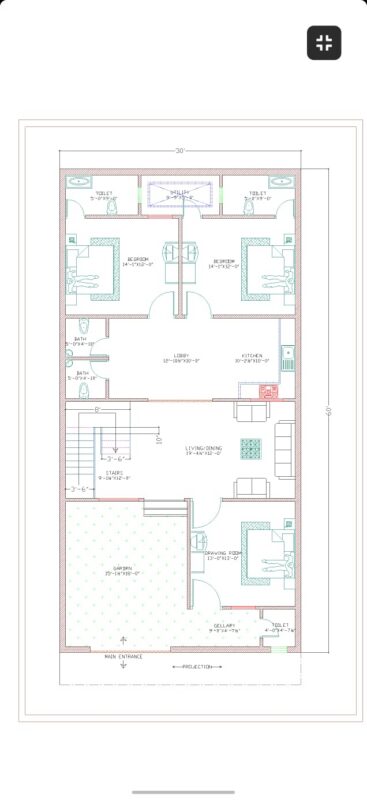
26×50 ground floor plan architectural drawing
26×50 ground floor plan architectural drawing
×
−
100%
+
26×50 ground floor plan architectural drawing
PREMIUM
File Details
File Type
DWG
Type
Plan
Language
English
Materials
Other
Units
Metric
Area
50 – 149 m² (538.2 – 1603.8 ft²)
Features
Parking
Uploaded by
shevaz khan
Category
Drawing with Autocad
Published
Sep 16, 2026
Price
$10.00
or
$10.00 – Add to Cart
Checkout
Added to cart
or
get unlimited access from $7/mo
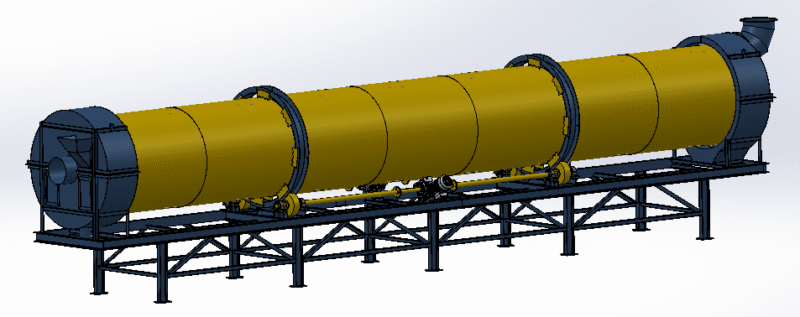
Rotary Dryer SLFPRT for SolidWorks CAD
FREE
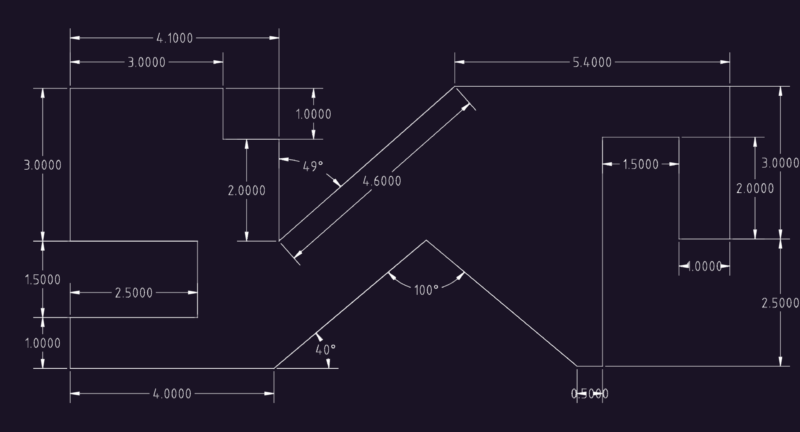
2D Geometric Profile Technical Exercise
FREE
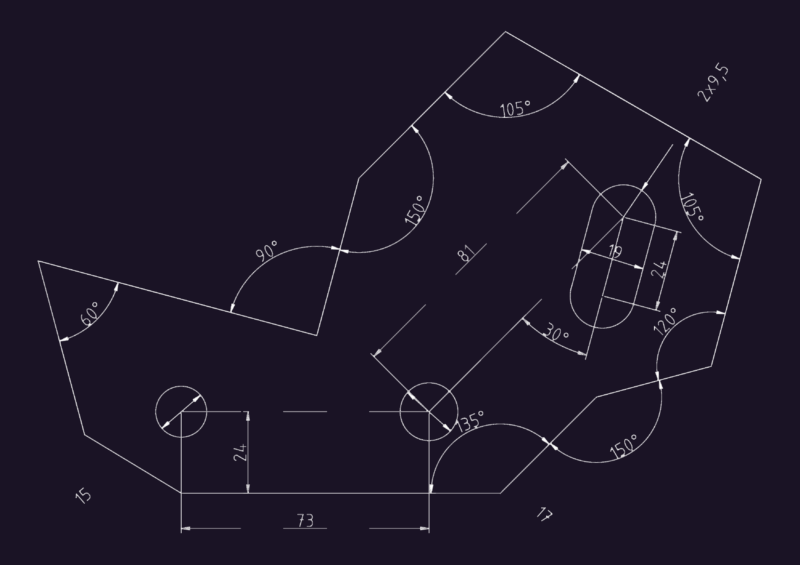
Mechanical Geometry Practice Exercise
FREE
30×60 ground floor plan architectural drawing
PREMIUM
$10.00
Sink 3D DWG Model for AutoCAD
FREE
SIDE ELEVATION
PREMIUM
$1.00
detailing of house
PREMIUM
$5.00
Bridge Cross-Section & Pier Structural Details CAD Drawing
PREMIUM
$3.00
Jewellery counter.
PREMIUM
$2.00
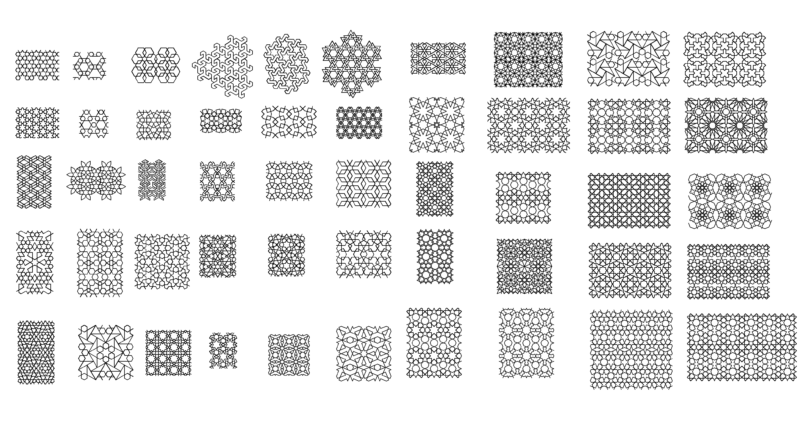
50 Modern Geometric Seamless Pattern
PREMIUM
$10.00
Pump House Plan PDF File
PREMIUM
$3.00
Browse All Downloads