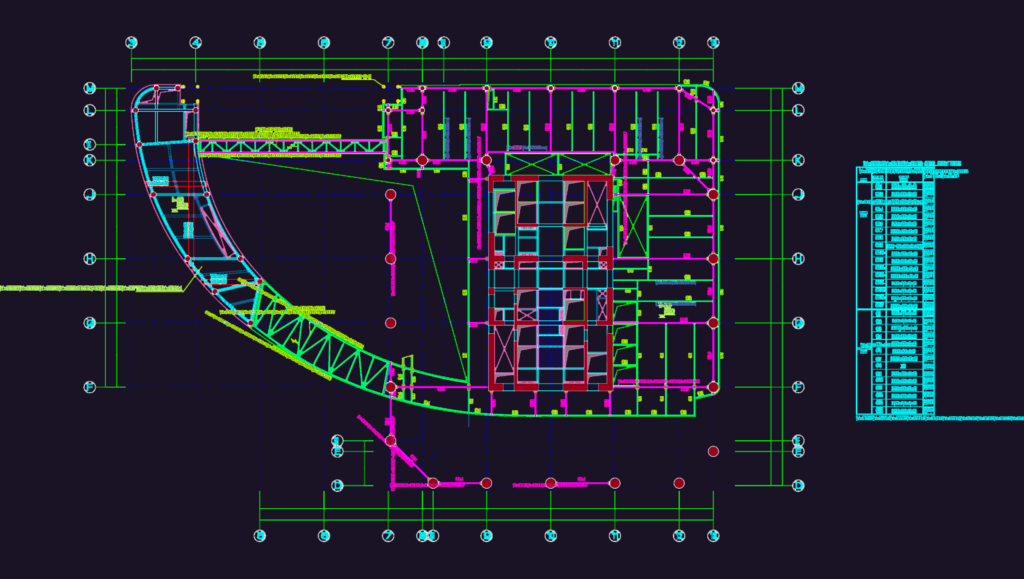
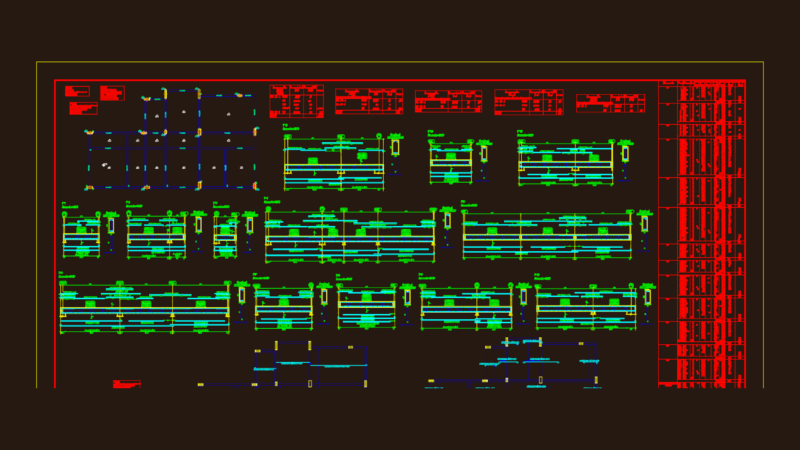
Structural plan for the second floor of a building. incl. a full steel beam table with H-sections like H850x450, H700x300 and specs for Q345B & Q390B steel. We’ve got the grid layout, seccondary beams, and framing details all here
2nd Floor Structural Plan