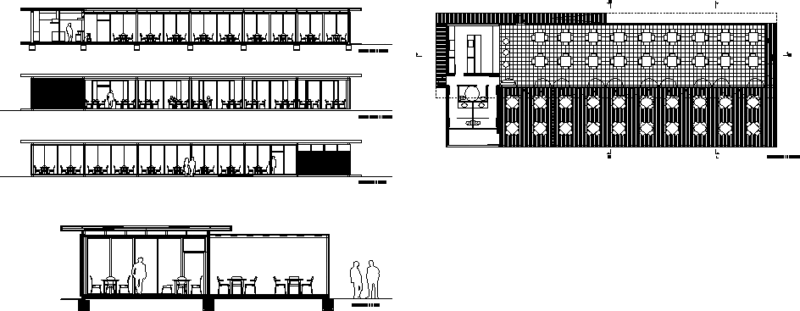
Sanitary installation plans for a restaurant and office extension. Includes full layouts for cold/hot water, sewage networks, and hydrant schematics from the basement up to the second floor.
Restaurant Sanitary Installation Plans

Sanitary installation plans for a restaurant and office extension. Includes full layouts for cold/hot water, sewage networks, and hydrant schematics from the basement up to the second floor.