Structural & electrical plans for a 3-classroom module in DWG format, showing beam schedules, column details, and grounding pit specs.
3-Classroom Structural & Electrical CAD Details
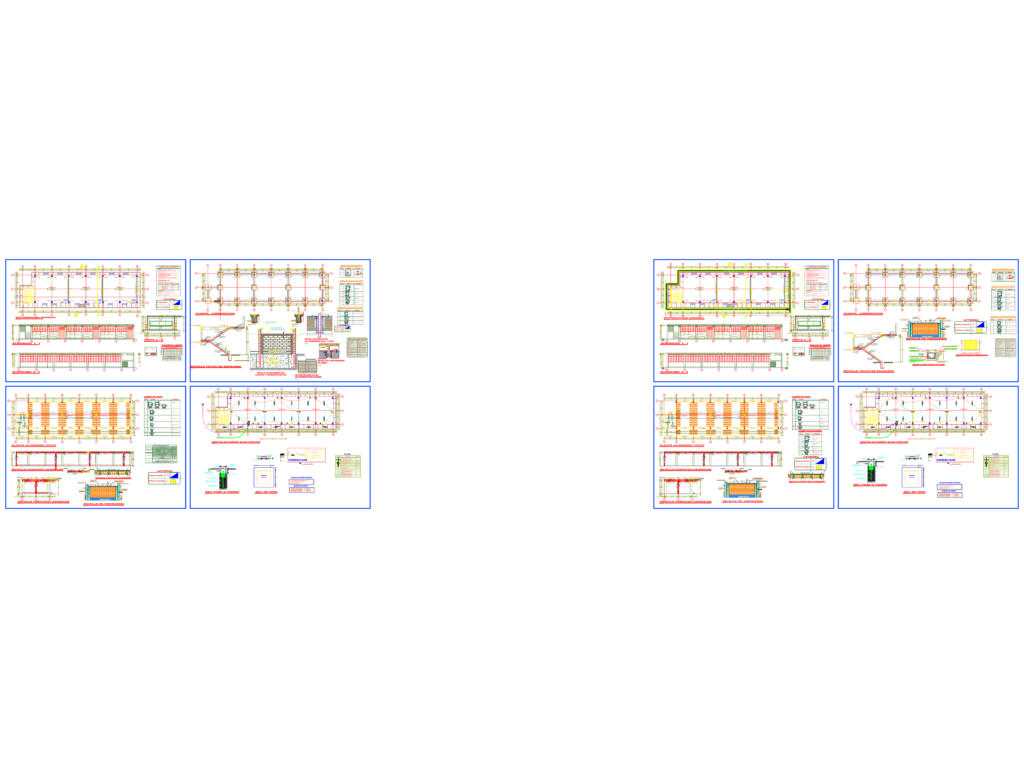
Structural & electrical plans for a 3-classroom module in DWG format, showing beam schedules, column details, and grounding pit specs.