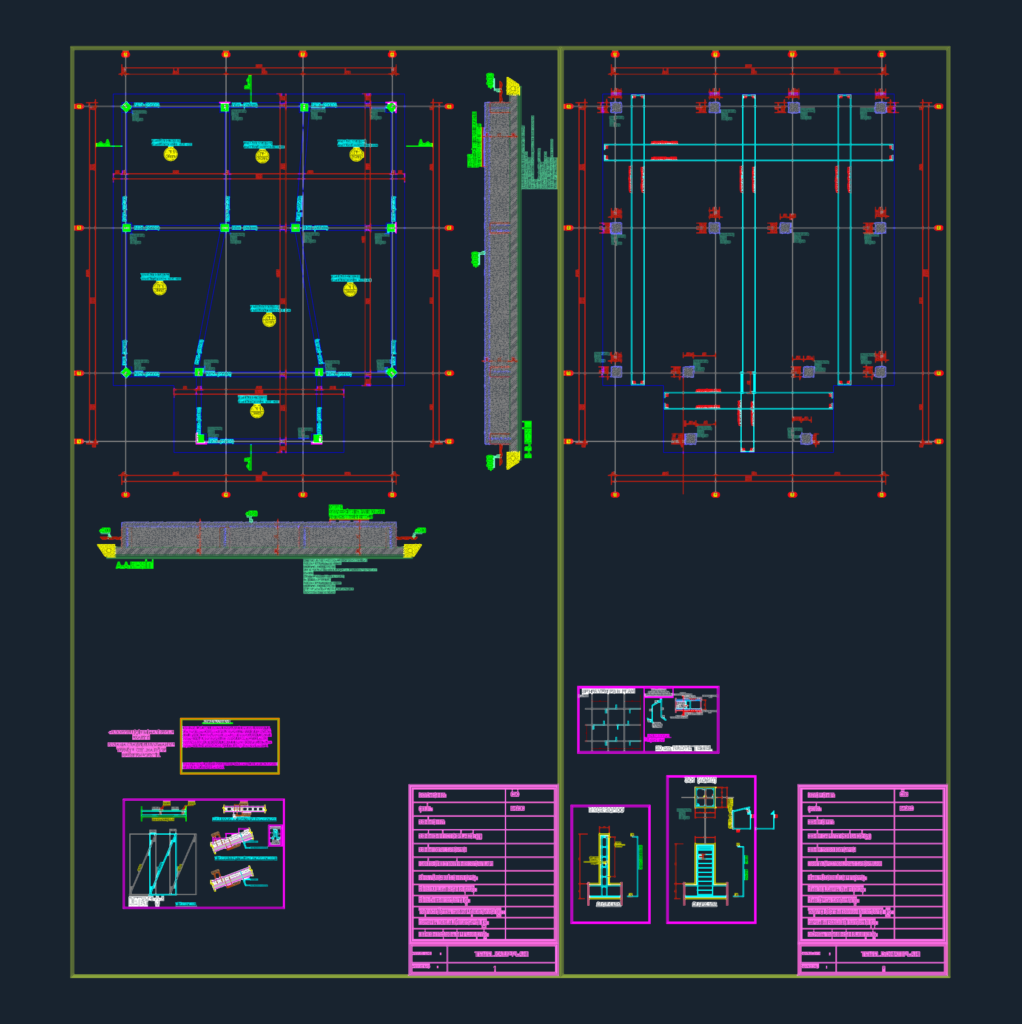
Raft foundation set for a steel building project incl. formwork and reinforcement plans. 30cm thk. raft with C30 concrete and B420C rebar. includes sections A-A/B-B, insulation layers, and column rebar (S01 40/40). Temel kalıp ve donatı planı, kesitler ve detaylar
30cm raft foundation details with C30 concrete and B420C rebar