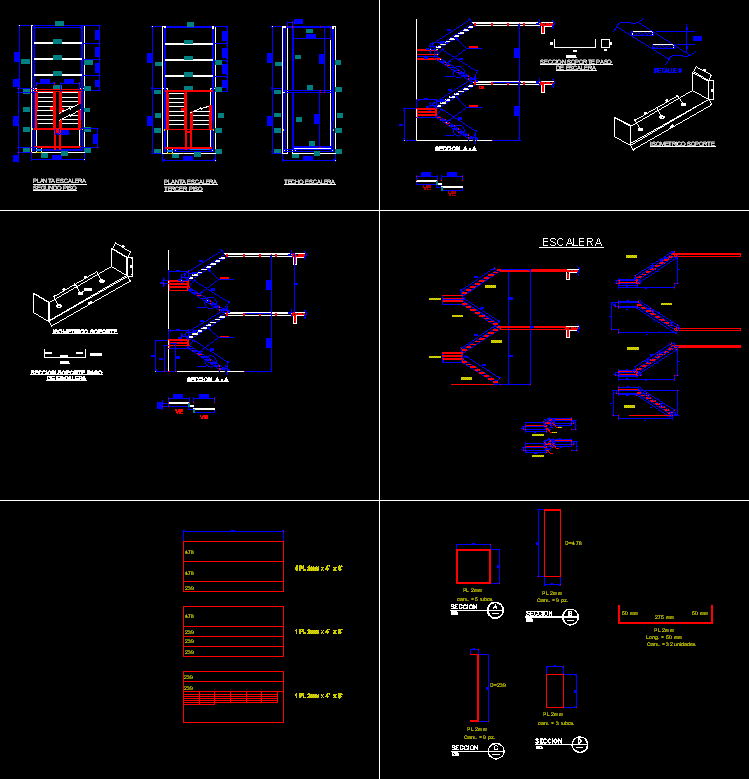
Bridge Deck Scaffolding System Frame Plan and Section Details
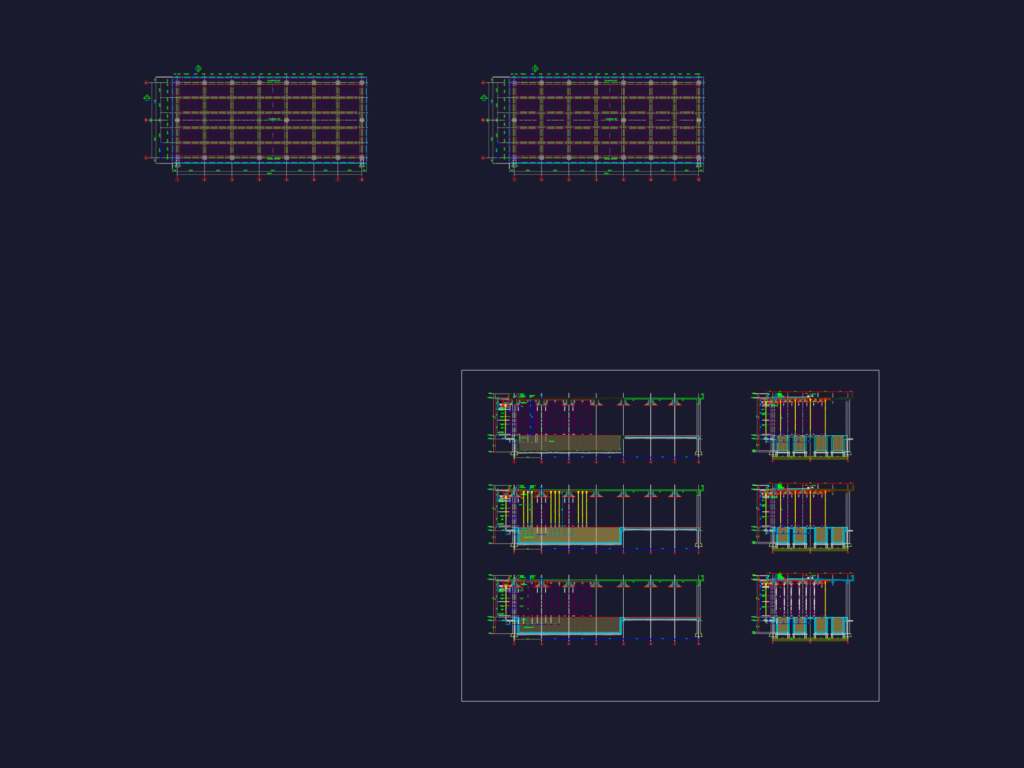
This drawing is for a wellmade scaffolding frame plan and structural sections. specs for U-heads, jack bases, and timber supports are provided for a switchgear building slab, could be useful in structural site coordination.

FREE

File Details

File Type
DWG
Type
Detail
Language
English
Materials
Steel, Wood, Concrete
Units
Imperial
Area
Over 5000 m² (53819.5 ft²)
Features
Parking
Uploaded by
Eng_Plans
Category
Construction Details & Systems, Engineering & Technical
Published
Aug 5, 2026

Download faster, ad-free, with more daily files from $7/mo

Browse All Downloads