Designs CAD
Categories
Upload
Pricing
Blog
FAQs
0
Login
Sign Up
Home
/
Blocks & Models
/
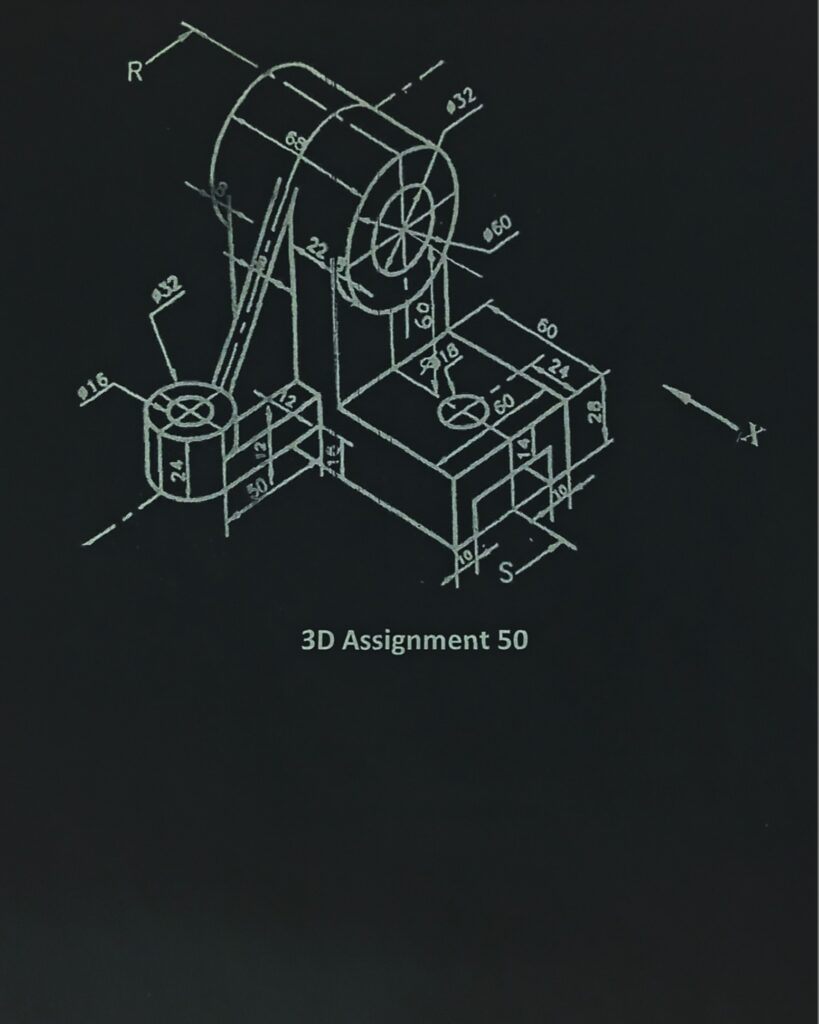
3D ASSIGNMENT
3D ASSIGNMENT
×
−
100%
+
3D ASSIGNMENT , MACHANICAL
PREMIUM
File Details
File Type
DWG
Type
N/A
Language
Hindi
Materials
Other
Units
N/A
Area
10 – 49 m² (107.6 – 527.4 ft²)
Features
Garage
Uploaded by
Rahul_chavan
Category
Blocks & Models
Published
Jun 26, 2023
Price
$11.00
or
$11.00 – Add to Cart
Checkout
Added to cart
or
get unlimited access from $7/mo
Tags
3D ASSIGNMENT
MACHANICAL
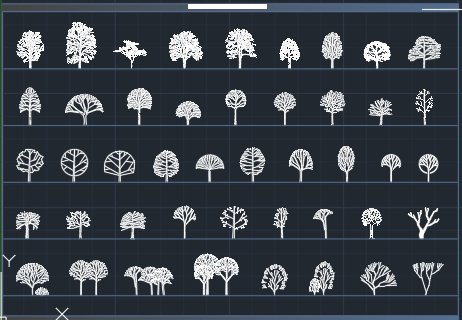
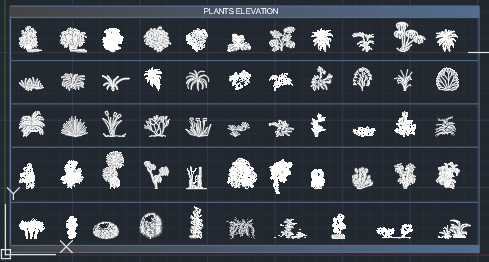
50 tree plant elevation
PREMIUM
$1.50
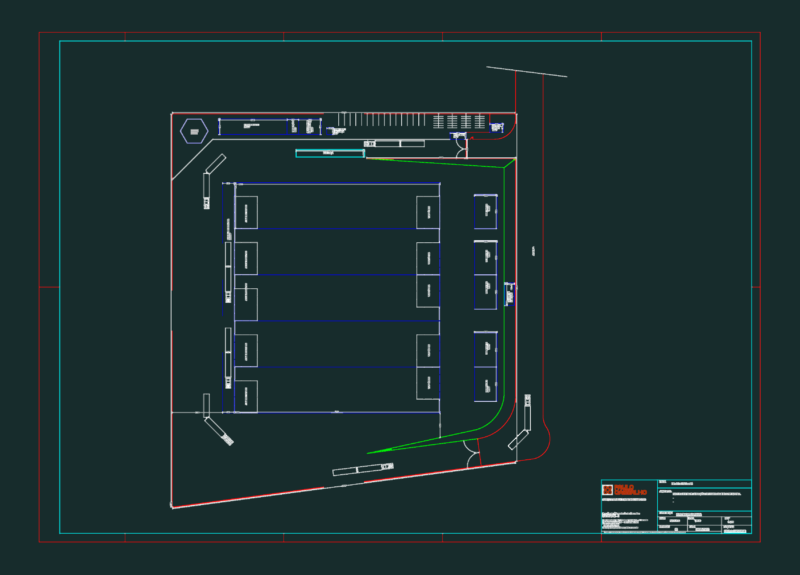
2-Story Commercial Site Plan DWG with Parking and Loading Dock
PREMIUM
$3.87
Industrial condominium implementation study
FREE
Retail Floor Plan for AEON Taman Maluri S06 Tenant Space
PREMIUM
$6.00
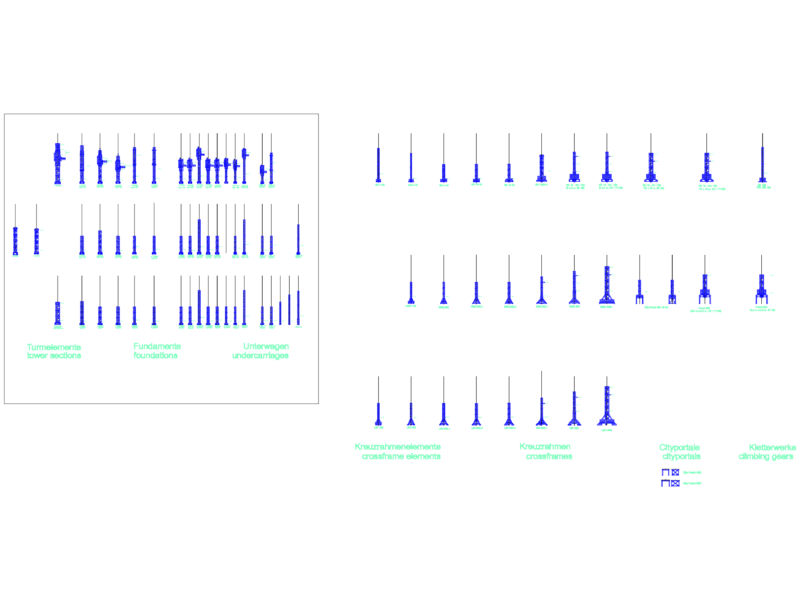
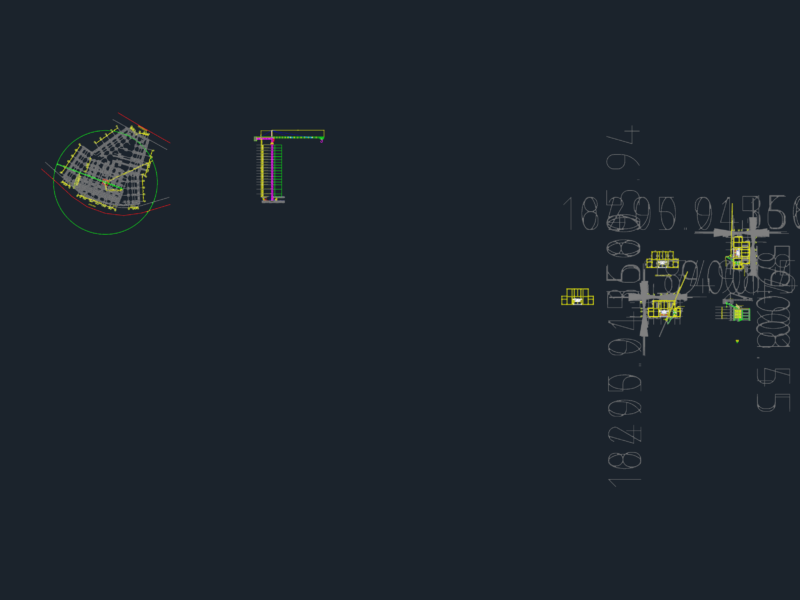
TOWER CRANE Tower Sections and Foundations
FREE
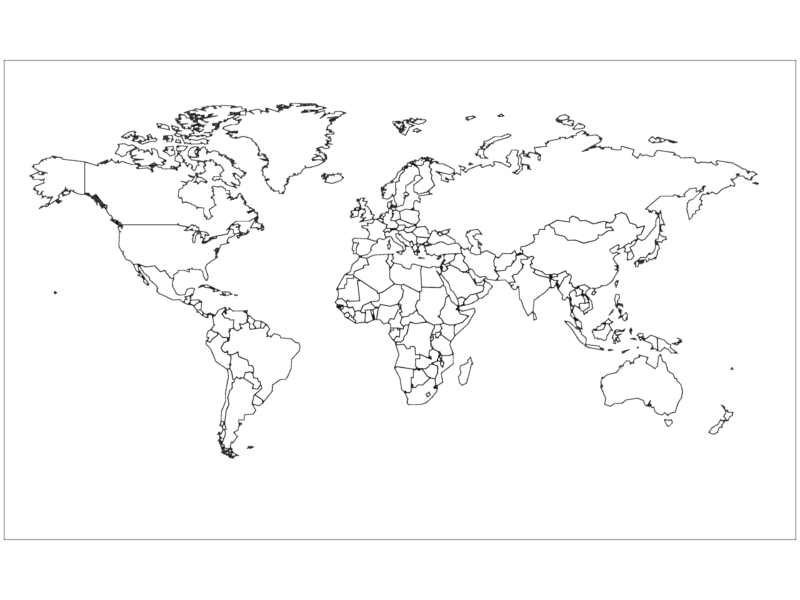
World Map CAD Plan with Global Country Borders
FREE
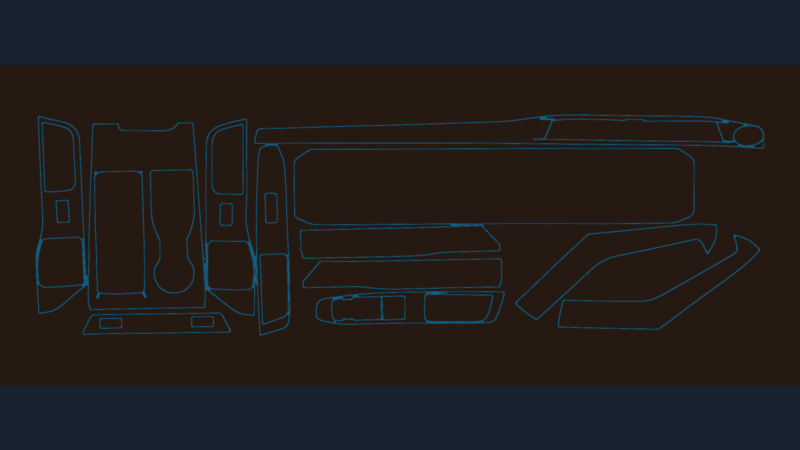
2023 Ford Explorer Interior Trim
PREMIUM
$3.87
Tower Crane Elevation and Location Details
FREE
Duplex house plan
PREMIUM
$3.00
100 Modern chair CAD Drawings Bundle – DWG
PREMIUM
$1.50
55 plant and tree elevation
PREMIUM
$1.50
Browse All Downloads