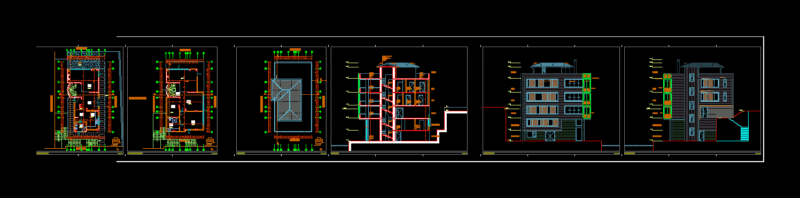
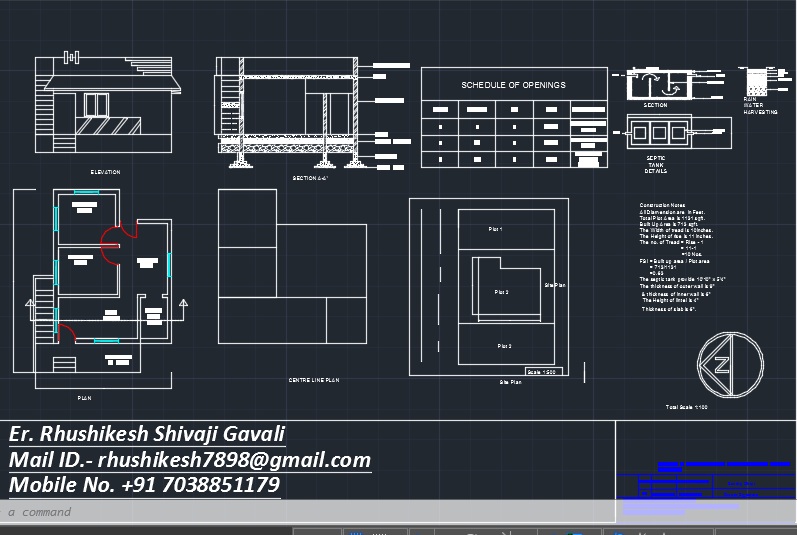
Telecom station layout for the Gonzalez Catan central. Includes floor plan, rack elevations, tray routing for FO and some equipment specs for Huawei and Alcatel gear.
Gonzalez Catan Telecom Central DWG
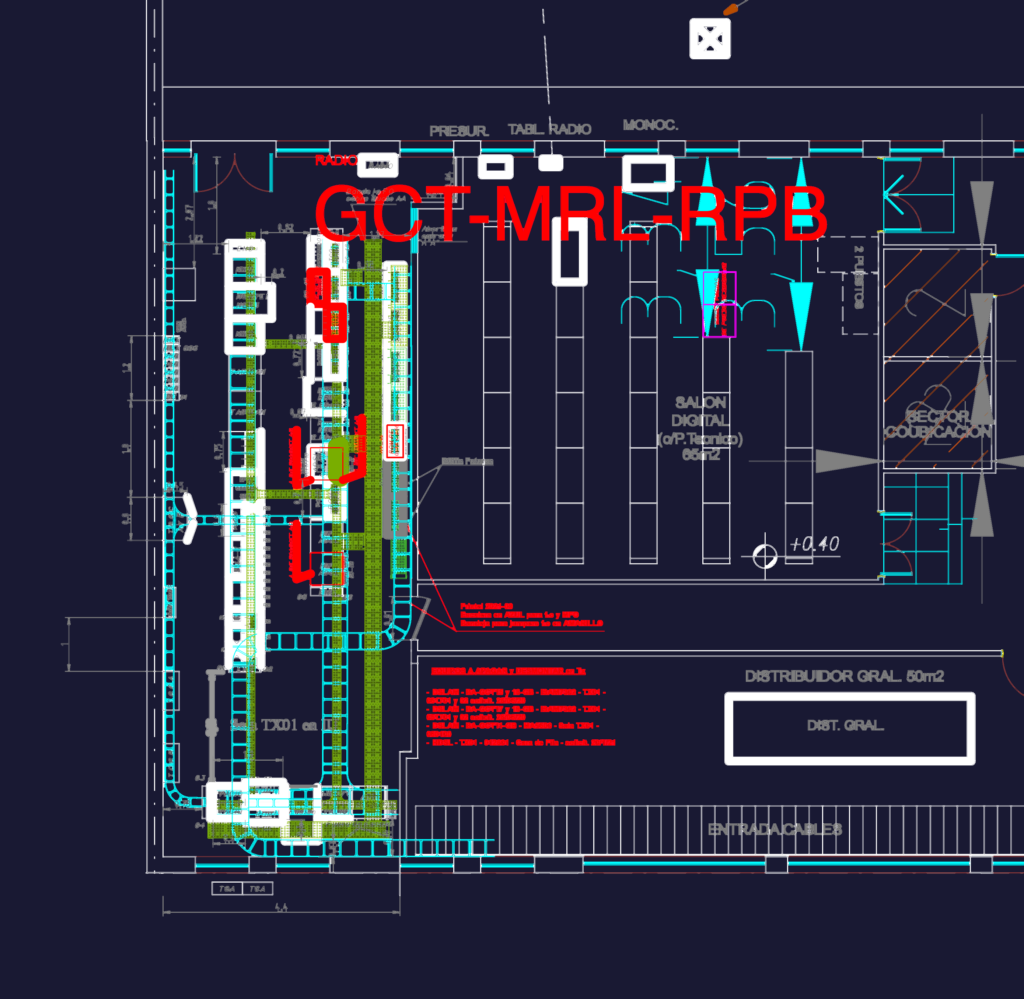
Telecom station layout for the Gonzalez Catan central. Includes floor plan, rack elevations, tray routing for FO and some equipment specs for Huawei and Alcatel gear.