Designs CAD
Categories
Upload
Pricing
Blog
FAQs
0
Login
Sign Up
Home
/
Commercial
/
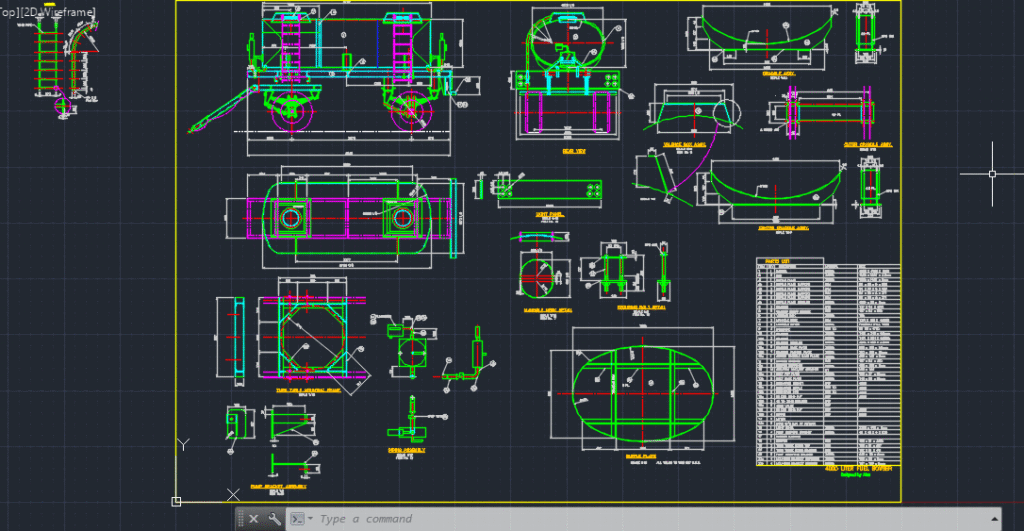
4000 Liter Fuel bowser
4000 Liter Fuel bowser
×
−
100%
+
Design of a 4000 liter fuel bowser
PREMIUM
File Details
File Type
DWG
Type
Full Project
Language
English
Materials
Steel
Units
Metric
Area
1 – 9 m² (10.8 – 96.9 ft²)
Features
Parking
Uploaded by
Simba Aleck
Downloads
1 downloads
Category
Commercial
Published
Oct 6, 2020
Price
$5.00
or
$5.00 – Add to Cart
Checkout
Added to cart
or
get unlimited access from $7/mo
Tags
#fuelbowser #4000literfuelboswer #design
RES VILA RAVENA DWG
PREMIUM
$2.90
Wooden Door
PREMIUM
$1.50
Ground and mezzanine floor plans for a fitness center
PREMIUM
$8.49
Vale Perfuratriz Autônoma de Carajás functional diagram
FREE
Airport Terminal Design Study 2D DWG Plan For AutoCAD
PREMIUM
$3.87
Burger King & Popeyes Joint Restaurant Floor Plan
PREMIUM
$4.84
Schmid industrial boiler house layout and building load plan
PREMIUM
$11.29
Standard line types and pattern styles
FREE
Ground Floor Commercial Plan with SN and NN Substations
PREMIUM
$4.03
SIEMENS SCALANCE XC 206 PROFIBUS NETWORK
PREMIUM
$4.84
Palm Oil Mill Layout DWG
PREMIUM
$4.84
Browse All Downloads