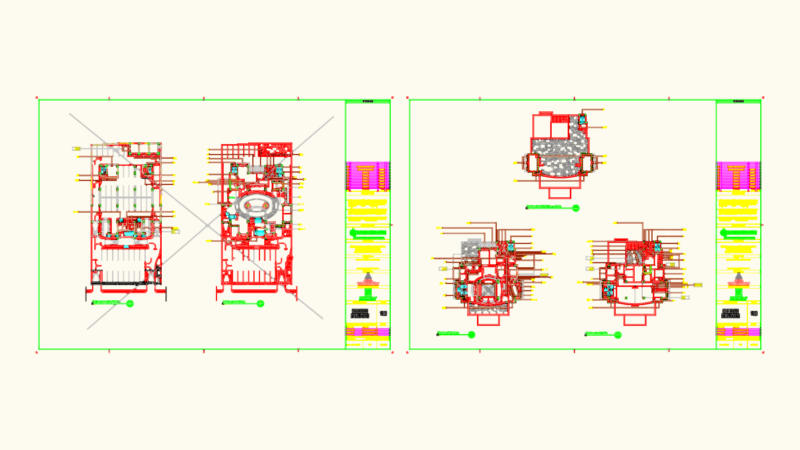
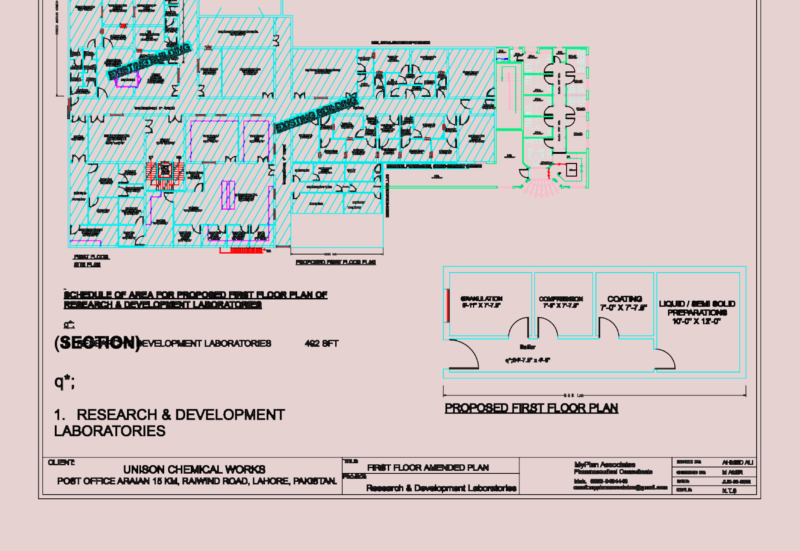
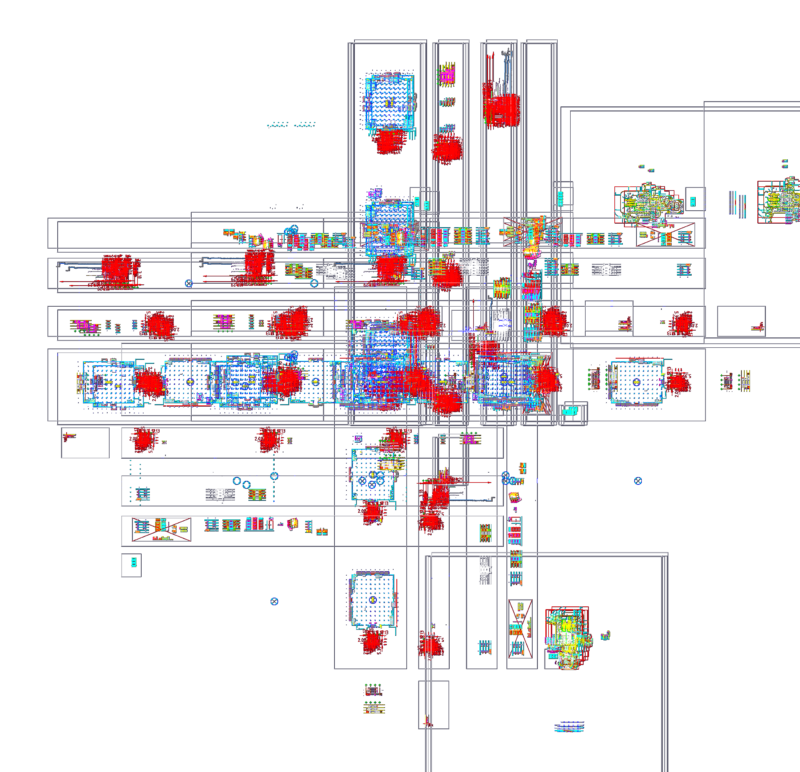
Preliminary layout for Burger King and Popeyes restaurant featuring 200m2 kitchen, 182m2 lobby and storage. Bursa Gemlik BK+PP Avan Projesi
Burger King & Popeyes Joint Restaurant Floor Plan

Preliminary layout for Burger King and Popeyes restaurant featuring 200m2 kitchen, 182m2 lobby and storage. Bursa Gemlik BK+PP Avan Projesi