5th Floor Walling Layout and Door Window Schedule
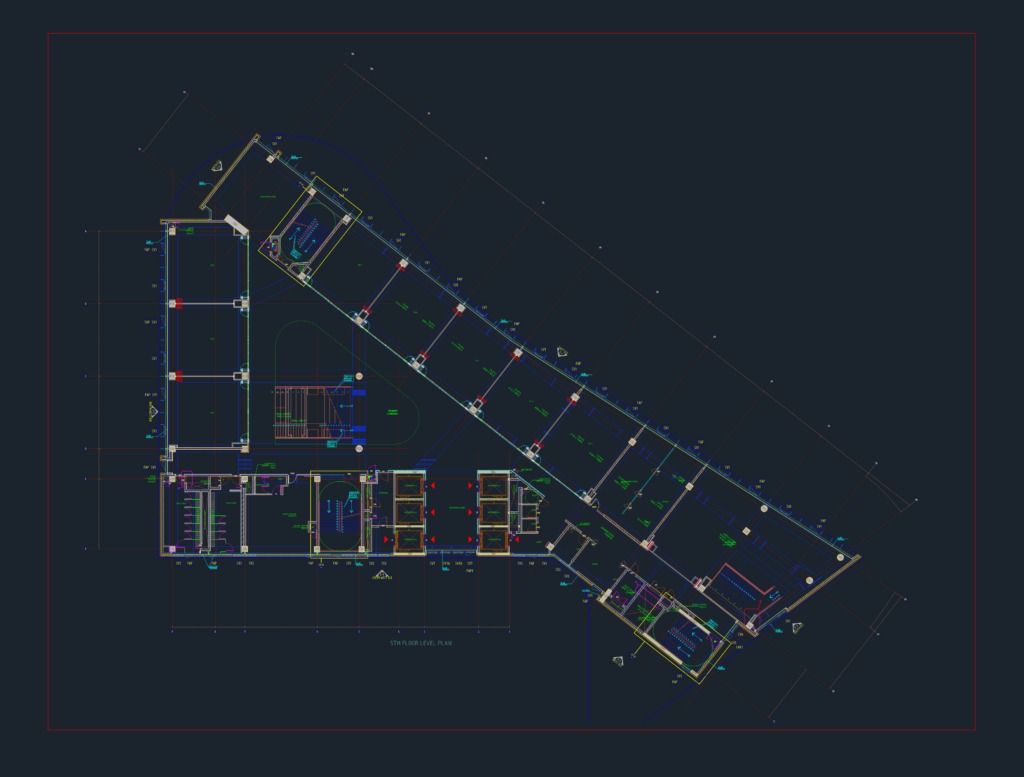
walling layout for the 5th floor level with door & window schedules and wall legends

PREMIUM

File Details

File Type
DWG
Type
Plan
Language
English
Materials
Masonry, Glass, Steel
Units
Metric
Area
1000 – 2499 m² (10763.9 – 26899.0 ft²)
Features
Elevator
Uploaded by
CAD Workshop
Category
Public Facilities, Schools
Published
May 22, 2026
Price $3.87
or

or get unlimited access from $7/mo

Browse All Downloads


