Designs CAD
Categories
Upload
Pricing
Blog
FAQs
0
Login
Sign Up
Home
/
Public Facilities
/
Airports
/
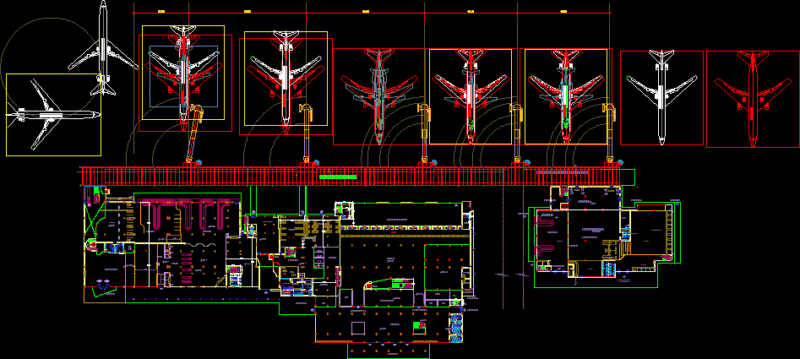
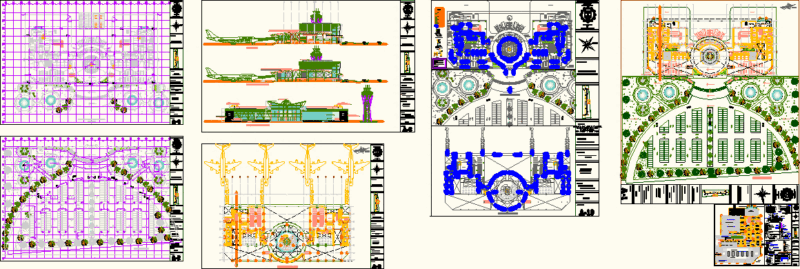
Airport Systems DWG Block for AutoCAD
Airport Systems DWG Block for AutoCAD
×
−
100%
+
Domestic Airport – Aircraft
PREMIUM
File Details
File Type
DWG
Type
Block
Language
Other
Units
Metric
Uploaded by
Eng_Plans
Downloads
2 downloads
Category
Airports
Published
Apr 9, 2018
Price
$3.87
or
$3.87 – Add to Cart
Checkout
Added to cart
or
get unlimited access from $7/mo
Tags
aircraft
airport
autocad
block
domestic
DWG
systems
Fire Alarm System Legends
PREMIUM
$1.00
ID ARCHITEKTEN G1280 GASTRO EXHIBITION PLAN
PREMIUM
$2.90
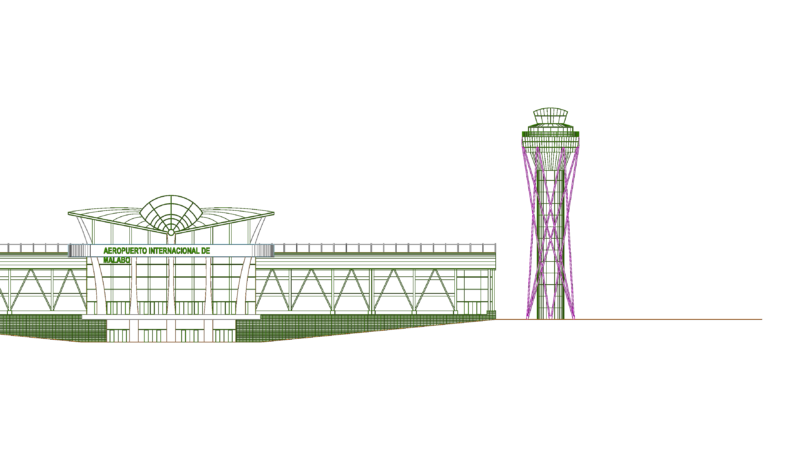
Malabo International Airport terminal elevations and air control tower sections
PREMIUM
$3.99
Airport DWG Block for AutoCAD
PREMIUM
$3.87
Cargo Terminal Renovation Layout for El Tari Kupang Airport
FREE
Pickup Truck Vehicles Rear Back View Elevation 2D DWG Block For AutoCAD
PREMIUM
$3.87
Villavicencio Airport – Columbia DWG Block for AutoCAD
PREMIUM
$3.87
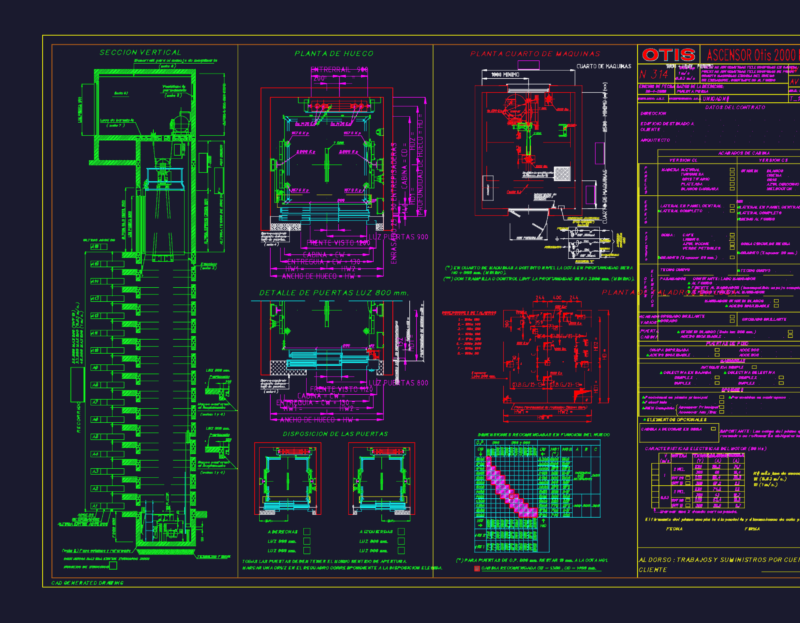
Otis 2000 E elevator technical details for airport tower
FREE
Tarapoto City Airport, Peru DWG Plan for AutoCAD
PREMIUM
$3.87
International Airport Terminal Plans and Elevations, Piura Peru
PREMIUM
$3.87
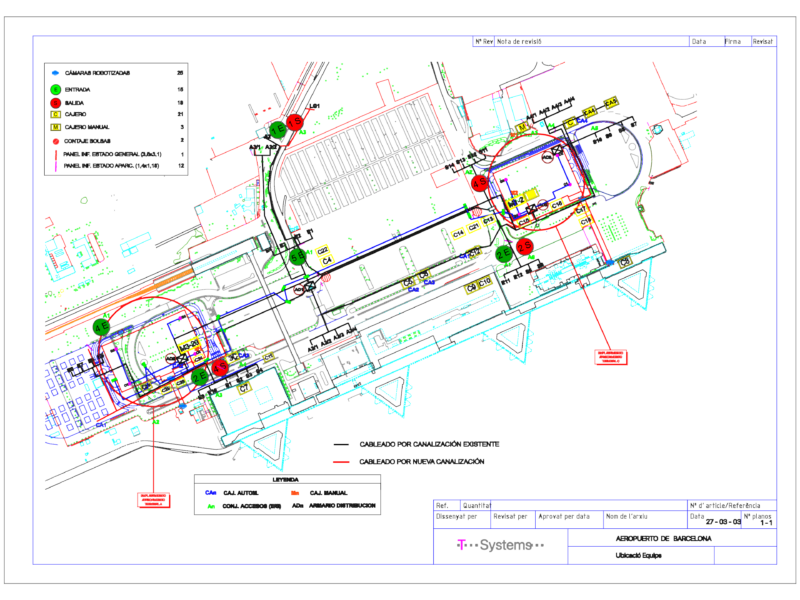
T-Systems Barcelona Airport Equipment Layout Plan
FREE
Man Playing Golf Human Figure Side View Elevation 2D DWG Block For AutoCAD
PREMIUM
$3.87
Browse All Downloads