Designs CAD
Categories
Upload
Pricing
Blog
FAQs
0
Login
Sign Up
Home
/
Blocks & Models
/
Doors & Windows
/
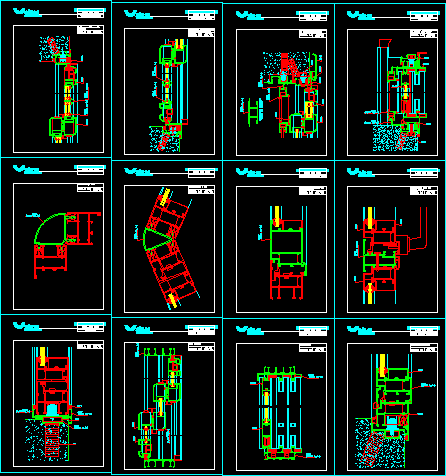
Aluminium Details – Windows DWG Detail for AutoCAD
Aluminium Details – Windows DWG Detail for AutoCAD
×
−
100%
+
Aluminium Details – Windows – Aluar
PREMIUM
File Details
File Type
DWG
Type
Detail
Language
Other
Units
Metric
Uploaded by
Viktor
Downloads
1 downloads
Category
Doors & Windows
Published
Apr 5, 2018
Price
$3.87
or
$3.87 – Add to Cart
Checkout
Added to cart
or
get unlimited access from $7/mo
Tags
aluminium
autocad
DETAIL
details
DWG
windows
Ornate Wooden Door Elevation Templates With Carved Patterns
FREE

Map of Ondo State showing major roads
PREMIUM
$3.00
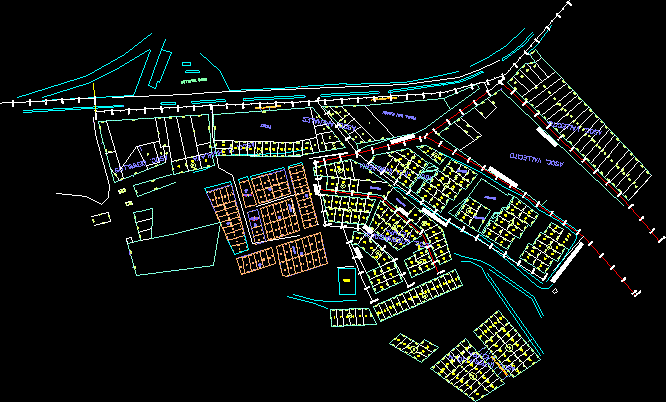
Sewerage Net DWG Block for AutoCAD
PREMIUM
$3.87
120 door plan blocks for AutoCAD DWG
FREE
Door Plan Layout Blocks
FREE
Door and window plan symbols including Doleta Exclusive models
FREE
Single-Stage Gearbox Assembly for Chain Drive
PREMIUM
$2.58
Collection of 138 residential exterior door blocks in elevation
FREE
Collection of Interior and Exterior Door Elevation and Plan Details
FREE
Residential Two Story House Window And Door Schedule Details
FREE
Multi-story dormitory floor plans
PREMIUM
$3.87
Browse All Downloads