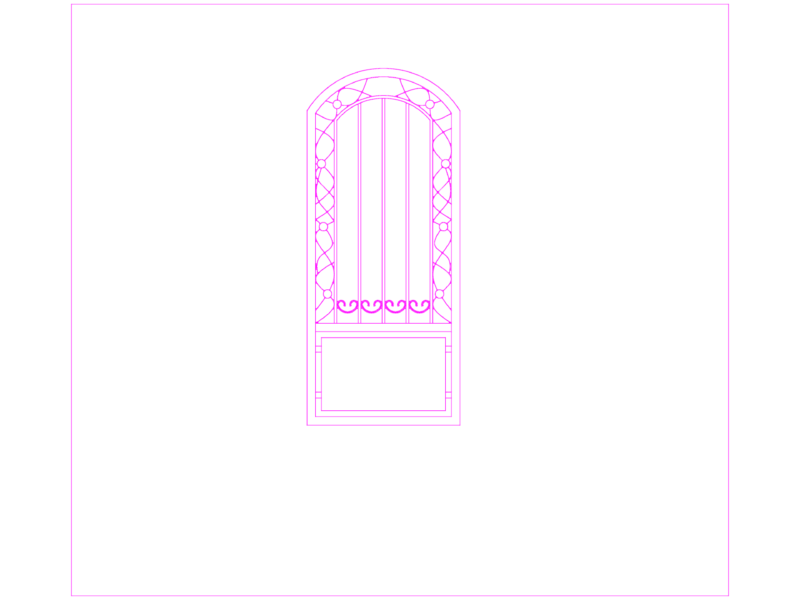
This drawing is for a complete window and door schedule for a two-story residential house. It includes elevations, plans, and technical specs for powder-coated aluminum windows and solid timber doors. We’ve even listed specific hardware like St Guchi locks and ball bearing hinges. These schedules could be useful in residential architectural projects or construction documentation.
Residential Two Story House Window And Door Schedule Details