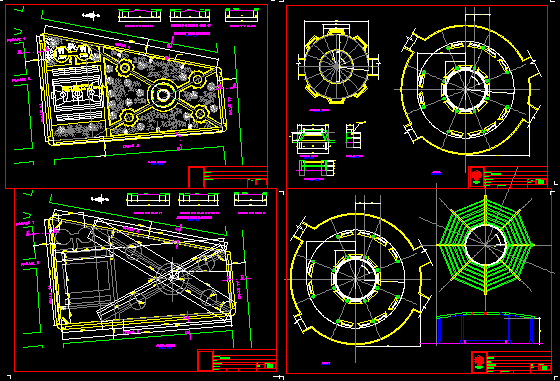
American Park – Lima – Plants
Drawing labels, details, and other text information extracted from the CAD file (Translated from Spanish):
plane, recipient, date :, esc :, sheet, project, prof. responsible, direction of works and urban renewal, metropolitan municipality of Lima, location :, elaborated :, plan :, project :, recipient :, arch. jose avalos chumpitazi, head of public works and networks, division of public works and networks, lamina :, arq. patricia goicochea merello, direct. of works and urban renewal, balancin, sub-low, general plant, path, berm, track, garden, sports slab, projected to future, pens, rest, color, thickness, pergola, court bench, bench plant, elevation benches, roundabout detail










