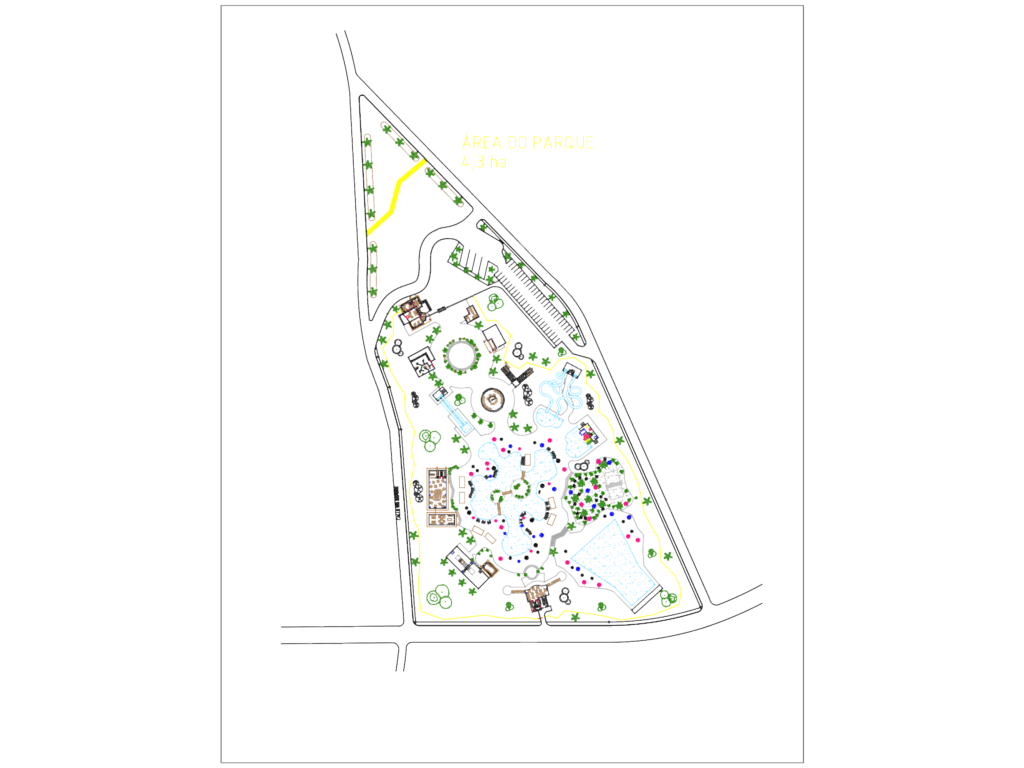
Master plan for a 4.3 ha water park development featuring multiple pool zones, slide areas, & service bldgs. Layout covers parking stalls, perimeter landscaping, and hardscape/pavement typ. for a complete urban design set. Site includes layers for arboles, pavimentos, and site furnishings. Plano de diseño para parque acuático de 4,3 ha
Water Park Layout Plan DWG with 4.3ha Site Details