Designs CAD
Categories
Upload
Pricing
Blog
FAQs
0
Login
Sign Up
Home
/
Public Facilities
/
City Plans
/

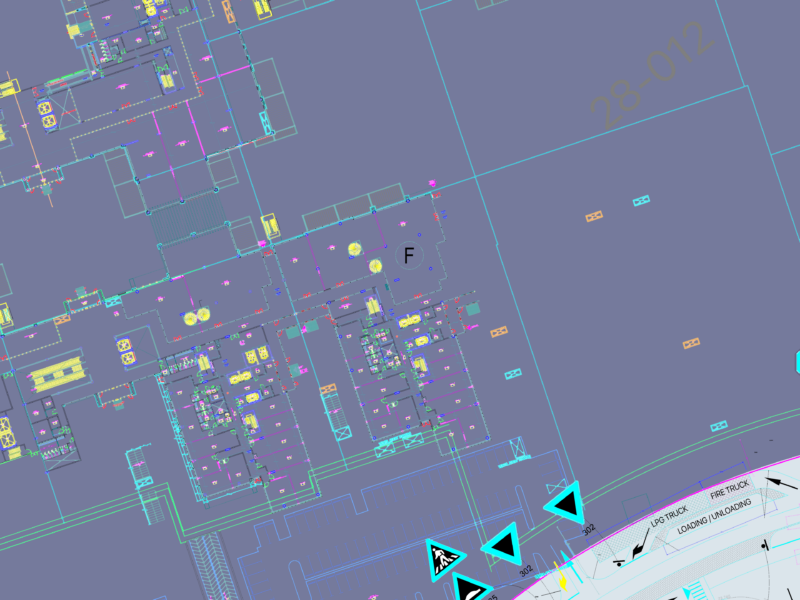
American Style House 3D DWG Model for AutoCAD
American Style House 3D DWG Model for AutoCAD
×
−
100%
+
American style House 1 floor
FREE
File Details
File Type
DWG
Type
Model
Language
N/A
Uploaded by
CAD Drawings
Category
City Plans
Published
Sep 19, 2017
Free Download
Download File
Download faster, ad-free, with more daily files
from $7/mo
Tags
american
autocad
beabsicht
borough level
DWG
floor
house
model
political map
politische landkarte
proposed urban
road design
stadtplanung
straßenplanung
style
urban design
urban plan
zoning
Retail Store Site Plan and Section for Loja 11
PREMIUM
$2.58
Eagle Ridge Residential Layout Master Plan with Plot Areas
PREMIUM
$3.87
54m R.O.W. Urban Land Subdivision & Road Sections
FREE
Greenstone residential master plan with clubhouse layout
PREMIUM
$3.87
House Renovation Project Plans
PREMIUM
$3.23
Canton Barva DWG Block for AutoCAD
FREE
Access Circulation Master Plan for Park and Commercial Complex
FREE
Residential slab reinforcement plan
PREMIUM
$6.99
Multi-Level Municipality Building Architectural Floor Plans and Basement Layout
FREE
27,428 m2 Residential Subdivision Layout Plan
PREMIUM
$3.87
ELIAS AGUIRRE SPORTS COMPLEX DWG
FREE
Browse All Downloads