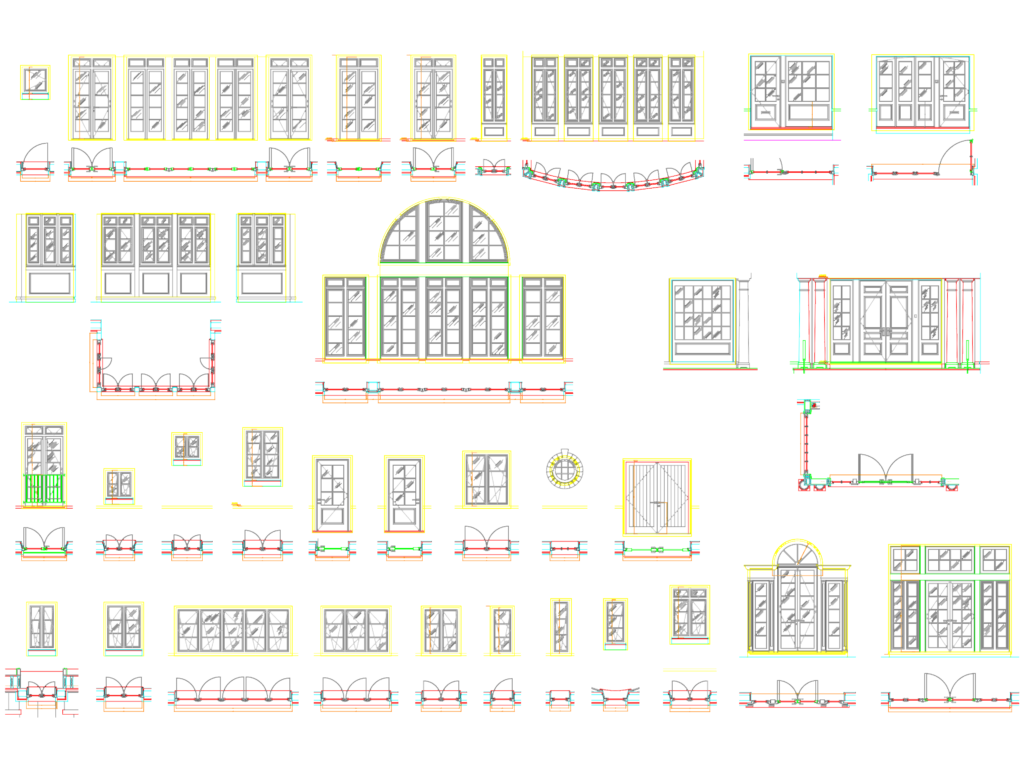
Door and window library featuring a broad selection of front elevations and corresponding floor plan views. Included are several architectural styles: arched French doors, double entryways flanked by columns, multi-pane sliding windows, and simple casements. All components are drawn in mm. It’s a solid collection for quickly filling out residential or light commercial floor plans and facade sections.
Architectural Door and Window Set with Elevations and Plan Blocks