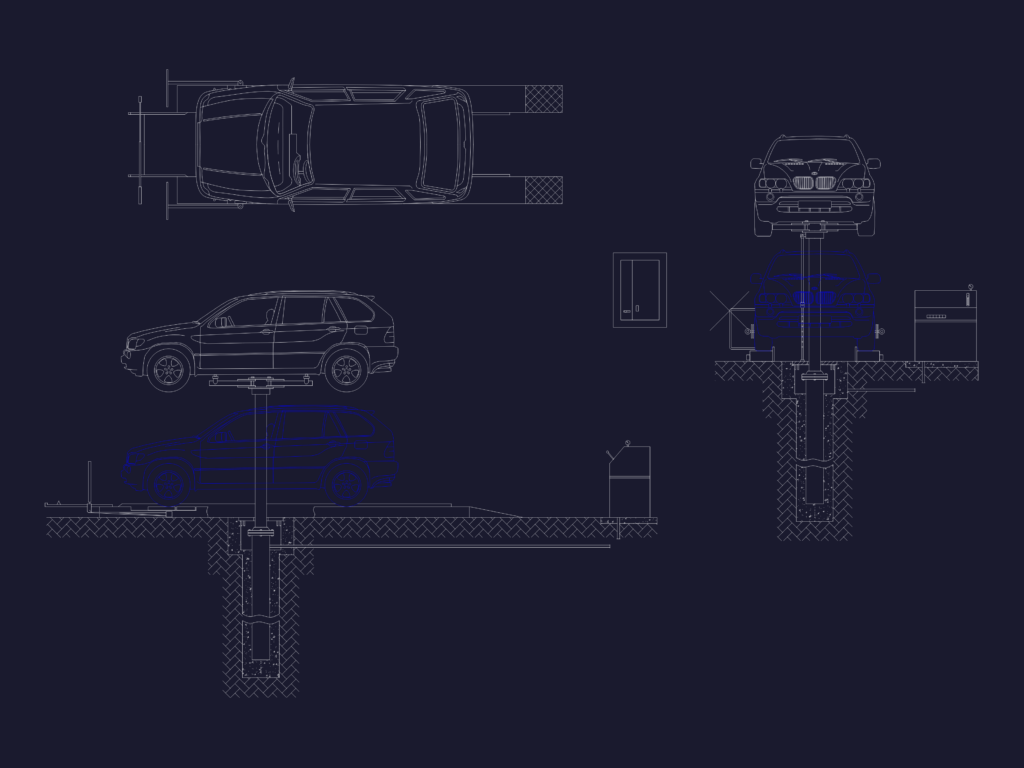
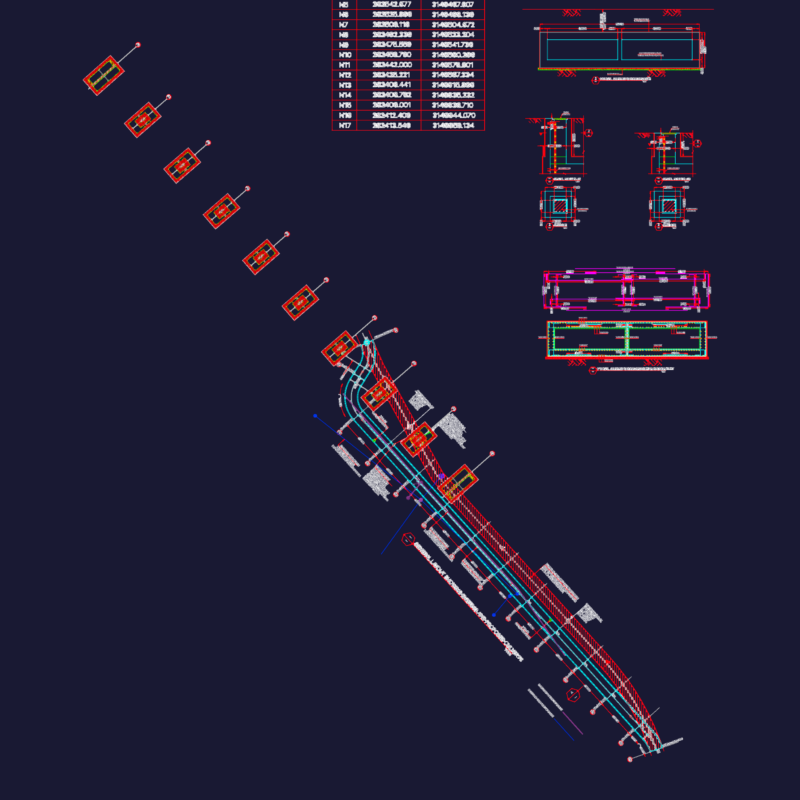
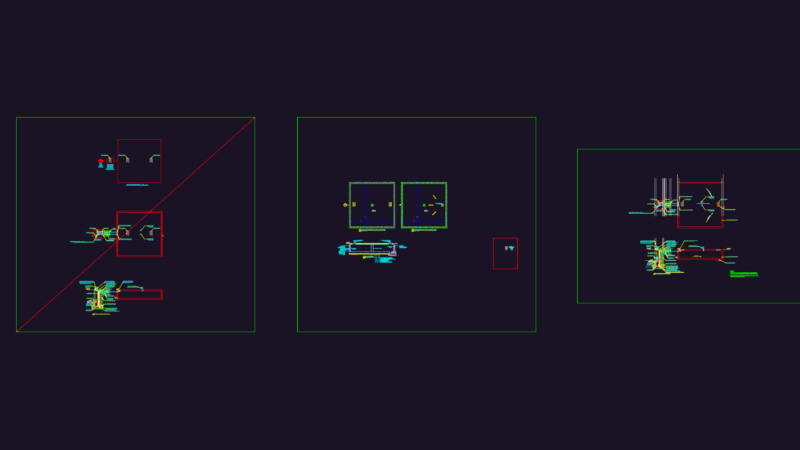
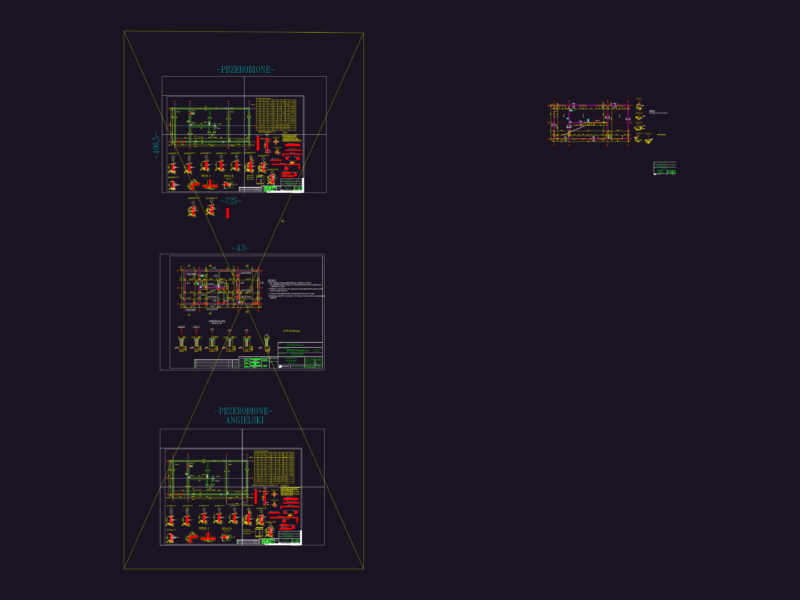
In-ground car lift details for a service station or workshop layout. Includes the front & side elevations showing the hydraulic piston, plus a plan view of the lift platform. Covers the underground foundation and control console too. I’ve used this for shop planning before.
Automotive In-Ground Hydraulic Car Lift Details and Plan