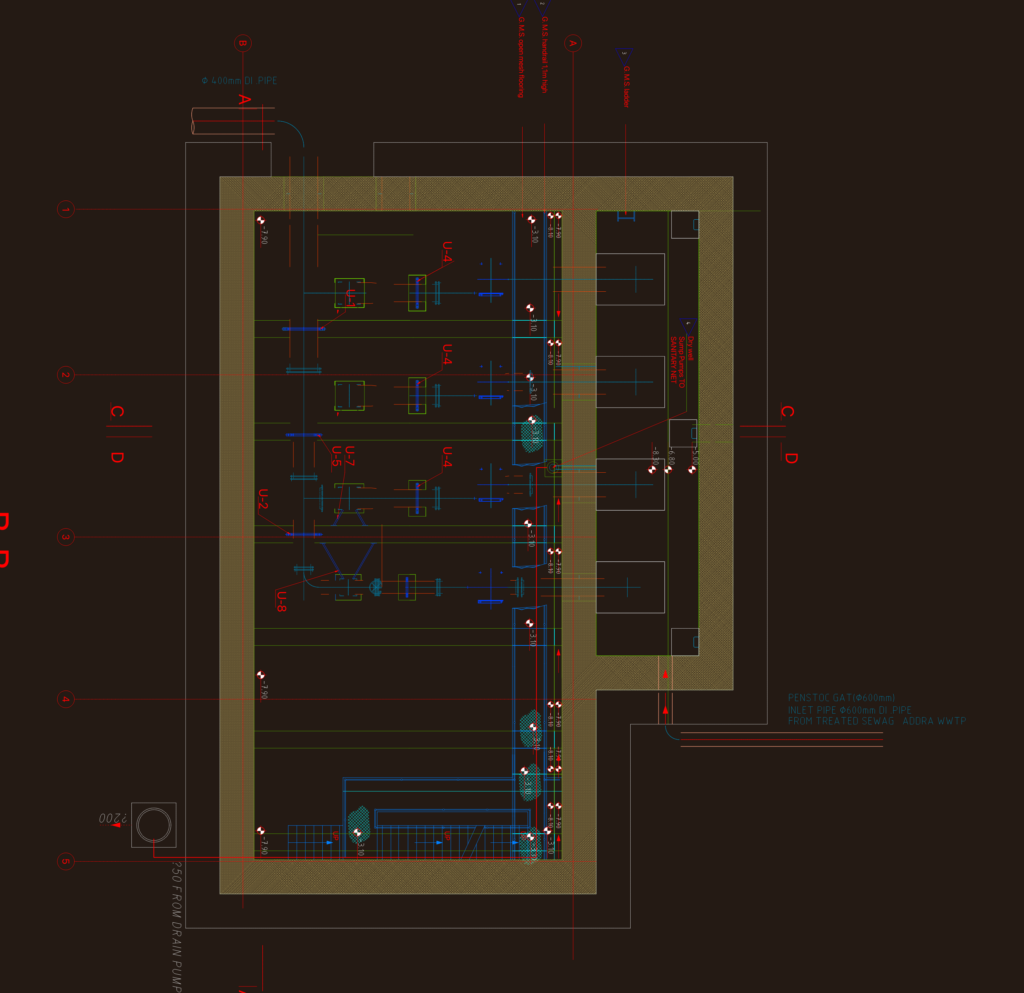
This drawing is for a nitrification inlet pump station including technical plans, sections, and elevations for the dry well and sump pumps. It includes pipe specs for DI and HDPE networks, G.M.S. ladders, and control panel layouts and could be useful in municipal wastewater infrastructure projects.
Pumping Station Plan and Elevation with Technical Section Details