Designs CAD
Categories
Upload
Pricing
Blog
FAQs
0
Login
Sign Up
Home
/
Commercial
/
Industrial
/
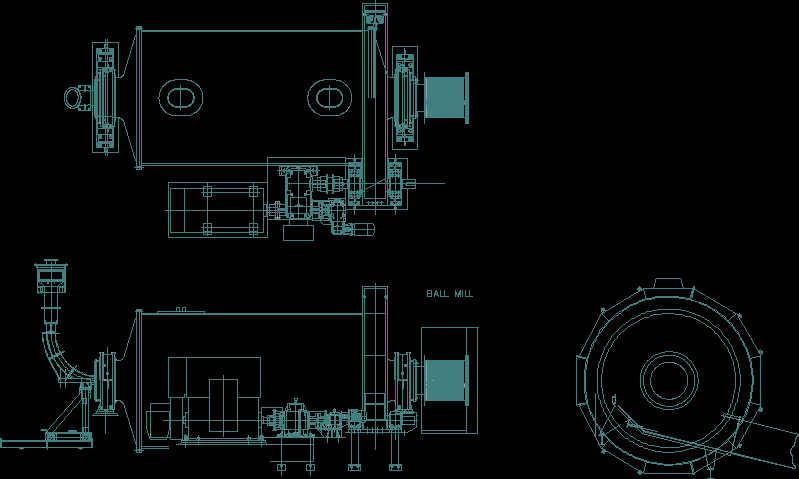
Ball Mill DWG Block for AutoCAD
Ball Mill DWG Block for AutoCAD
×
−
100%
+
Ball Mill – Views
Drawing labels, details, and other text information extracted from the CAD file:
ball mill
Raw text data extracted from CAD file:
BALL MILL
PREMIUM
File Details
File Type
DWG
Type
Block
Language
English
Uploaded by
DWG_Blocks
Downloads
2 downloads
Category
Industrial
Published
Oct 2, 2017
Price
$3.87
or
$3.87 – Add to Cart
Checkout
Added to cart
or
get unlimited access from $7/mo
Tags
autocad
ball
bergbau
block
bohr
drilling
DWG
l'exploitation minière
le forage
mill
mineração
mining
perfuração
views
Gallery Grating Marking Plan
PREMIUM
$5.81
Industrial Centrifuge Machine GA
PREMIUM
$4.84
Cupboard Bed 3D Model .MAX File Format
PREMIUM
$10.00
Fume Hood w/ Ansul System
PREMIUM
$3.00
FDS062 Control Panel Interface Detail CAD DWG
FREE
Industrial plastic hook detail with dimensions and surface finish
FREE
Pharmaceutical Logistics Warehouse Layout with Structural and Electrical Plans
PREMIUM
$4.84
Warehouse electrical distribution and production line drop points
PREMIUM
$4.84
Industrial Laboratory Fume Hood for Clean Room Design
PREMIUM
$4.84
Rampdoor Details
PREMIUM
$3.00
Factory Warehouse Workshop DWG
PREMIUM
$3.87
Browse All Downloads